
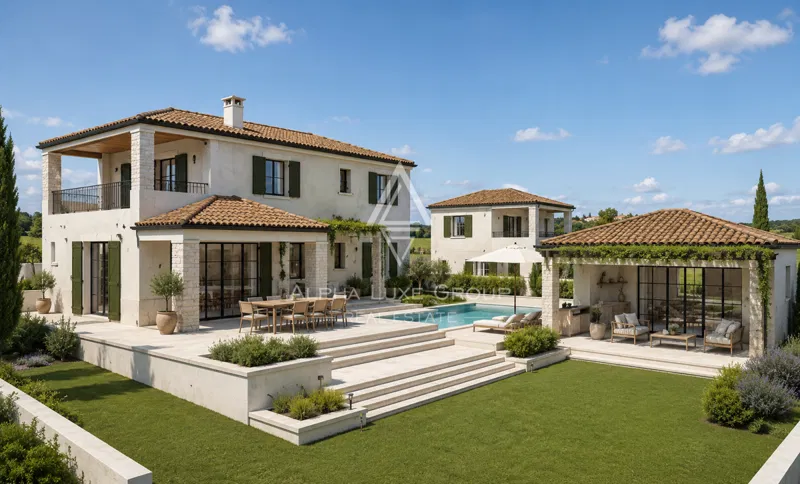
 HouseNew Construction
830.000 €
HouseNew Construction
830.000 €
Istria, Poreč : Modern Villa with Pool and Garden
Poreč, Istria County
Approx. · Poreč
Sale
830.000 €
5.188 €/m²
160 m²Area
5Rooms
4Bathrooms
7.000 mto the sea
160 m²Plot
HouseType
Description
Located in a peaceful setting near Poreč, at the end of a small village, this modern villa offers privacy, contemporary comfort and generous indoor and outdoor living spaces. With 160 m² of living area on a 780 m² plot, the property is designed for buyers seeking a modern home with a swimming pool, landscaped outdoor potential and the flexibility to adapt additional space according to their individual needs. The villa extends across two floors and has been thoughtfully designed with an emphasis on a functional layout and a modern lifestyle. Its interior arrangement creates a practical balance between spacious communal areas and private bedroom accommodation, making the property suitable for family living, holidays or use as an attractive property on the Istrian coast. The ground floor features a spacious open-plan living area where the living room connects naturally with the kitchen and dining area. This integrated layout creates a bright and comfortable central space for everyday living, entertaining and spending time with family and guests. Direct access from the living room leads to a covered terrace and the outdoor swimming pool, allowing the interior living area to connect seamlessly with the exterior. The swimming pool measures 33.6 m² and forms an important part of the outdoor environment, providing an inviting setting for swimming, relaxation and enjoying the warm Istrian climate. Also located on the ground floor is one bedroom with its own en-suite bathroom, providing a comfortable and private sleeping area on the main level. A guest toilet and a practical storage room complete the ground-floor accommodation and contribute to the functionality of the house. The upper floor contains two additional bedrooms, each designed with its own en-suite bathroom. Both bedrooms also have access to a covered terrace, creating additional private outdoor space and providing a higher level of comfort and privacy for residents and guests. In total, the villa offers three bedrooms and three en-suite bathrooms, making every bedroom a private and comfortable accommodation space. This configuration is particularly practical for families, visiting guests or buyers considering a property suitable for holiday use. An additional advantage of the property is a separate 30 m² building situated within the garden. In agreement with the investor, the future owner can adapt this additional structure according to personal requirements, creating valuable flexibility beyond the main residence. The separate building can potentially be transformed into a smaller apartment, providing additional accommodation for guests or family members. Another possibility is the creation of a private wellness area with a sauna and jacuzzi, adding a dedicated space for relaxation and personal enjoyment. Alternatively, the 30 m² building can be arranged as a leisure area according to the preferences and lifestyle of the future owner. This flexibility allows the property to be further personalized and provides additional possibilities for making efficient use of the available space. Heating can be provided through electric underfloor heating or a heat pump, depending on the buyer's choice. This option allows the future owner to select the heating solution that best suits personal preferences and requirements. Air conditioning units will be installed in all rooms to provide effective cooling and comfortable indoor temperatures during the warmer months. The 780 m² plot provides ample space around the villa and contributes to the property's sense of privacy. The swimming pool, covered terraces and garden areas create an attractive environment for outdoor living, while the position at the end of a small village provides a quieter residential atmosphere. The property also includes two parking spaces, offering convenient private parking for residents and guests directly at the villa. With 160 m² of living space, a 780 m² plot, a 33.6 m² swimming pool, three bedrooms, three en-suite bathrooms, a guest toilet, storage room, covered terraces, a separate 30 m² building, two parking spaces and the possibility of choosing the heating system, the villa provides a comprehensive combination of modern design, functionality and adaptable living space. The separate auxiliary building further distinguishes the property by giving the future owner the possibility to create a smaller apartment, wellness area with sauna and jacuzzi, or a dedicated leisure space in agreement with the investor. This additional flexibility makes the property particularly appealing to buyers who want to personalize their home according to their own lifestyle and future requirements. The villa is situated near Poreč, one of the most attractive destinations on the western coast of Istria, known for its Adriatic coastline, beaches, historic atmosphere, restaurants and well-developed everyday amenities. The surrounding countryside offers peaceful villages, Mediterranean landscapes, vineyards and olive groves while maintaining convenient access to Poreč and the coast. Its quiet position at the end of a small village is particularly appealing to buyers who value privacy and a more relaxed environment while still wanting convenient access to the services, entertainment and coastal lifestyle available in the wider Poreč area. This combination makes the location suitable for permanent residence, private holidays or ownership of a modern property in one of Istria's most desirable regions. For buyers searching for a modern villa near Poreč with three bedrooms, a private swimming pool, spacious garden and additional adaptable building, this property offers a particularly versatile opportunity. The functional two-storey layout, private en-suite bathrooms, covered terraces, flexible heating options and generous outdoor space provide a strong combination of comfort and practicality. The peaceful village-edge setting, 780 m² plot and possibility of customizing the separate 30 m² building further enhance the property's appeal for buyers seeking privacy, modern living and the freedom to adapt part of the property to their individual needs. Your satisfaction is our mission. We look forward to future collaboration! Property viewings are organized upon prior signing of a brokerage agreement, in accordance with the Real Estate Brokerage Act. The brokerage commission is 3% + VAT and is payable upon signing the preliminary or final purchase agreement. https://realestateistria.eu Built on trust. Defined by results.
Features
New constructionStone houseHouse with poolNear public transport
Details
- Type
- House
- Offer
- Sale
- Area
- 160 m²
- Plot
- 160 m²
- Number of Rooms
- 5
- Number of Bathrooms
- 4
- Floor
- Ground floor
- Parking spaces
- 2
- Distance to the sea
- 7.000 m
- Distance to centre
- 7.000 m
- Reference
- 1325891
- Listed
- 5.10.2026.
Location
Approx. · Poreč
The agency has not published the exact address
The property is in Poreč. The circle marks the area of the settlement, not the exact position.
Contact the agency through the form for the exact address.
Similar properties · Poreč
Show all
HouseNew Construction
830.000 €
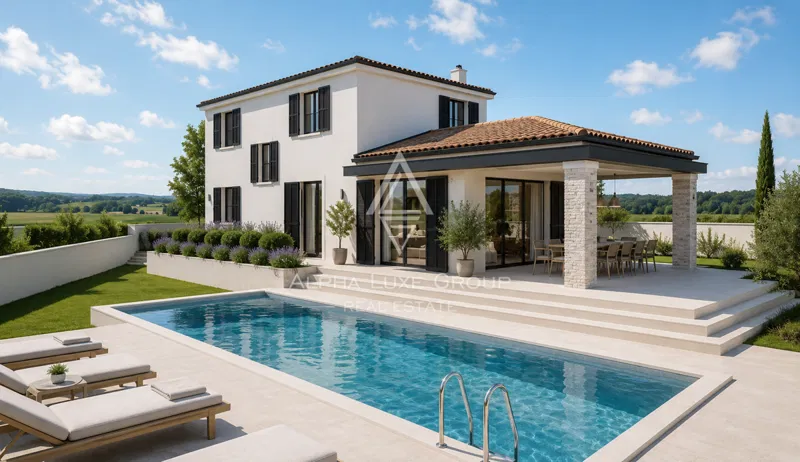 House
830.000 €
House
830.000 €
Istria, Poreč : Three-Bedroom Villa with Private Pool
160 m²
5 rooms
7.000 m sea
Poreč, Istria County
 House
580.000 €
House
580.000 €
 House
550.000 €
House
550.000 €
 HouseNew Construction
370.000 €
HouseNew Construction
370.000 €
 House
500.000 €
House
500.000 €