
 House
280.000 €
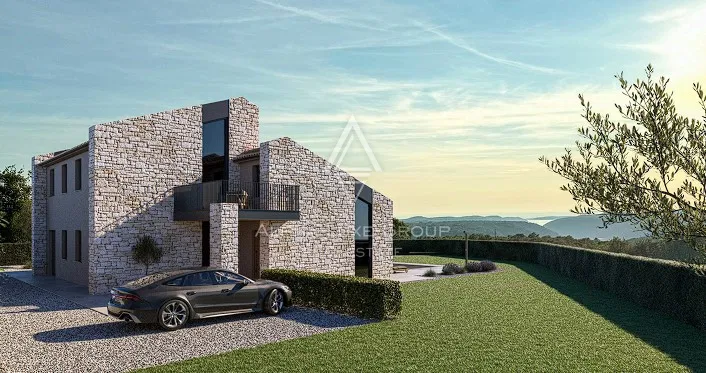
Istria, Kanfanar: 366 m² Stone Villa on 1,916 m² Plot
Kanfanar, Istria County
Approx. · Kanfanar
Sale
700.000 €
1.913 €/m²
366 m²Area
8Rooms
8Bathrooms
1.916 m²Plot
HouseType
Description
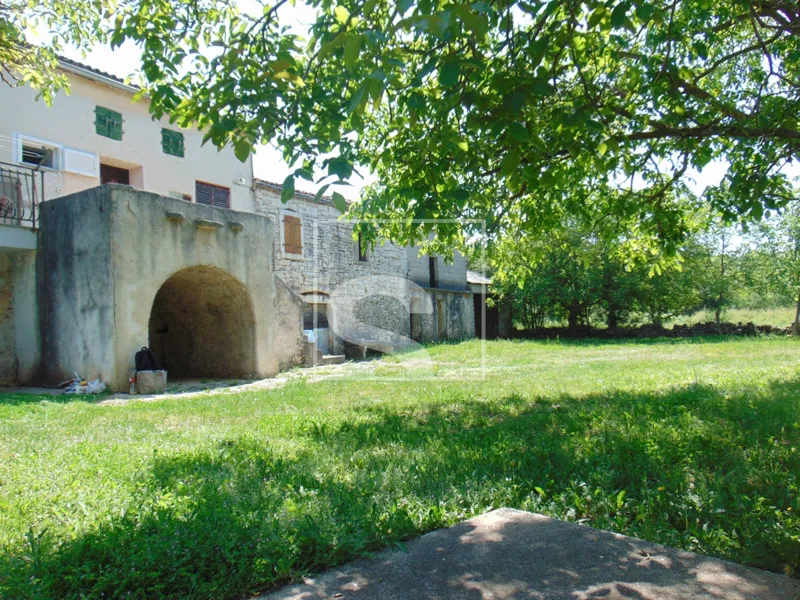
An authentic traditional stone villa undergoing renovation is offered for sale in a picturesque Istrian village near Kanfanar, close to a local church and a traditional bocce court. The renovation project began in 2023, and approximately 65% of the planned construction work has been completed. Particular attention has been given to preserving the original Istrian stone architecture, the traditional character of the building, and its distinctive architectural features. At the same time, future owners have the opportunity to customize the remaining finishing work, materials, and interior details according to their personal preferences and requirements. The property occupies a spacious plot measuring 1,916 m², providing sufficient room for the future construction of a private swimming pool and the development of additional outdoor amenities, subject to applicable building regulations. The villa offers a net usable interior area of 366 m², distributed across three floors that have been functionally designed to provide comfort, privacy, and practical use of the available living space. The ground floor, covering 192 m², includes a covered entrance, entrance hallway, guest toilet, laundry room, kitchen, dining room, spacious living room, entertainment and recreation room, staircases, and an additional toilet. This arrangement allows the principal residential facilities to be conveniently connected with areas intended for relaxation, shared meals, and gatherings with family members or guests. The first floor, with a total area of 119 m², comprises an uncovered terrace, hallway, staircase, and five bedrooms, each equipped with its own private bathroom. This carefully planned layout ensures a high level of comfort and privacy, making it particularly suitable for accommodating larger families or multiple guests. The attic, measuring 55 m², contains an additional hallway, a room, and a bathroom, with beautiful sea views available from this level. Two fireplaces contribute to the distinctive atmosphere of the interior, further emphasizing the villa's traditional character while creating a warm and welcoming environment during the cooler months. The renovation incorporates high-quality construction materials and technical solutions designed to provide structural stability, durability, and improved energy efficiency. The building structure includes reinforced concrete strip foundations and additional reinforcement of the preserved original stone walls. The floors have been constructed or planned with double-layer waterproofing and a floating floor system, finished with ceramic tiles and parquet flooring. The intermediate floor structures consist of reinforced concrete slabs, while the walls are constructed using Porotherm blocks with a thickness of 25 cm. The exterior walls incorporate 10 cm of thermal insulation and a final stone cladding layer measuring 15 cm in thickness, designed to support good energy efficiency while preserving the authentic appearance of the traditional Istrian stone building. The pitched gable roof has a slope of 20 degrees and features a timber supporting structure with wooden rafters and traditional kanelica roof tiles. The installation of high-quality exterior wooden windows and doors with shutters is planned, together with interior doors featuring a glazed finish. This combination of traditional materials and contemporary construction methods helps maintain the original architectural character while adapting the property to modern residential standards. The villa's location combines the tranquillity and privacy of the Istrian countryside with convenient road connections to well-known coastal towns and important transport routes. Vrsar is approximately 20 km away, Poreč 21 km, Rovinj 27 km, and Pula Airport 47 km. Thanks to its favorable location and road connections toward Slovenia, Italy, and Austria, the property is also accessible to international visitors who wish to explore Istria's natural beauty, cultural heritage, and distinctive gastronomic traditions. The peaceful rural surroundings, traditional architecture, spacious plot, and opportunity to personalize the remaining construction work make this stone villa an attractive option for developing exclusive tourist accommodation or creating a luxurious private residence. The generous interior area, numerous bedrooms with private bathrooms, and possibility of adding a swimming pool provide further flexibility when determining the property's future use. This property represents an opportunity for buyers wishing to combine an authentic Istrian atmosphere, privacy, and contemporary comfort within a distinctive residential or investment project. Your satisfaction is our mission. We look forward to future collaboration! https://realestateistria.eu Built on trust. Defined by results.
Features
Stone houseSea view
Details
- Type
- House
- Offer
- Sale
- Area
- 366 m²
- Plot
- 1.916 m²
- Number of Rooms
- 8
- Number of Bathrooms
- 8
- Floor
- Ground floor
- Parking spaces
- 6
- View
- Sea view
- Reference
- 1334261
- Listed
- 3.11.2026.
Location
Approx. · Kanfanar
The agency has not published the exact address
The property is in Kanfanar. The circle marks the area of the settlement, not the exact position.
Contact the agency through the form for the exact address.
Similar properties · Kanfanar
Show all
House
280.000 €
 House
881.875 €
 House
700.000 €
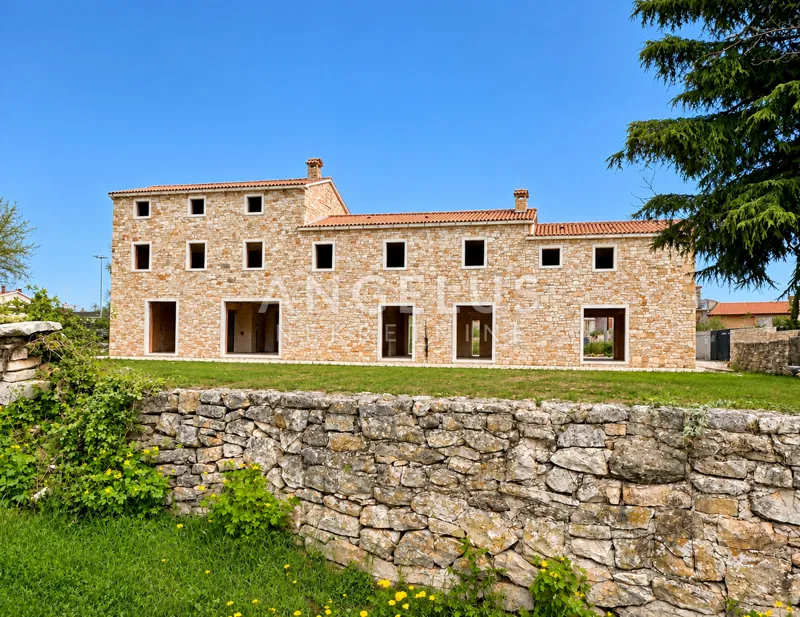
Kanfanar, surroundings - Stone boutique villa under construction, 366 m²
366 m²
9 rooms
Kanfanar, Istria County
 HouseNew Construction
695.000 €
Istria, Kanfanar: Modern 3-Bedroom Villa with Pool
158 m²
5 rooms
15.000 m sea
Kanfanar, Istria County
 HouseNew Construction
890.000 €
Istria, Kanfanar, Luxury Villa with Pool and Sea View
208 m²
5 rooms
3.000 m sea
Kanfanar, Istria County