 Land
420.000 €
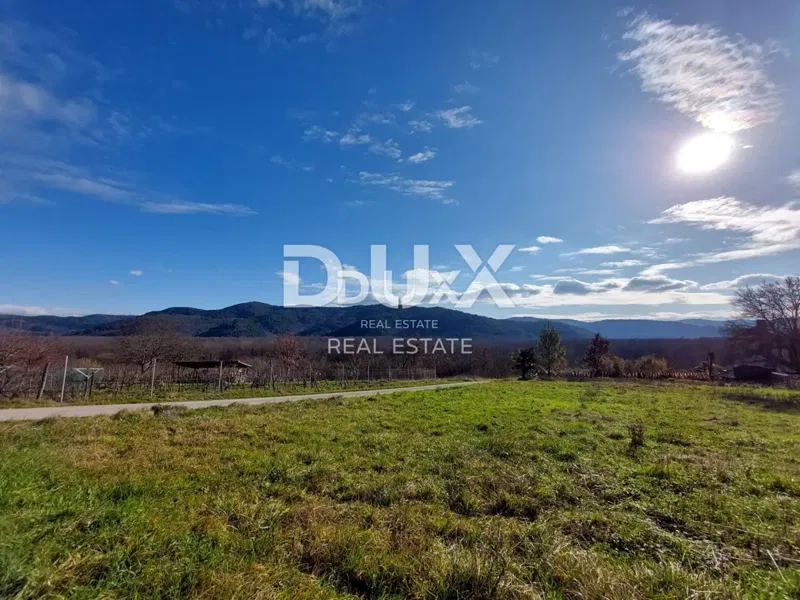
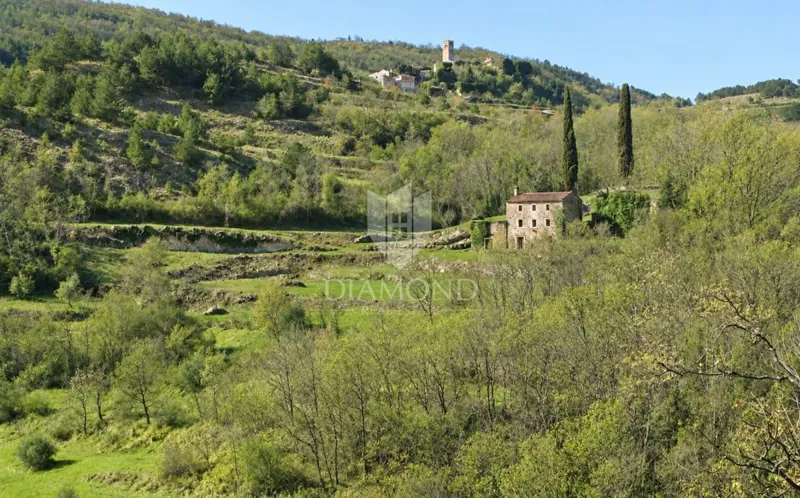
Exclusive Land Plot with One of the Most Beautiful Panoramic Views in Istria! Oprtalj
5.412 m²
Oprtalj, Istria County
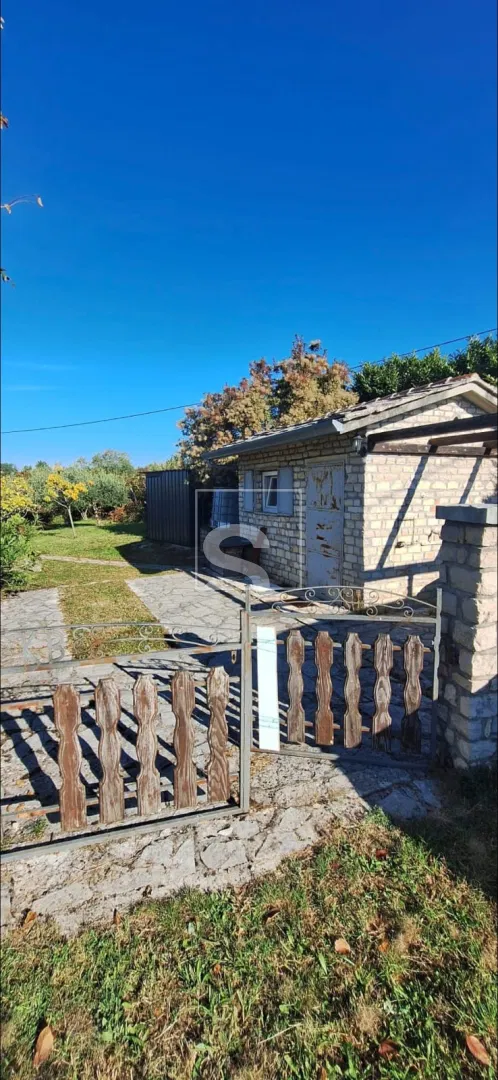
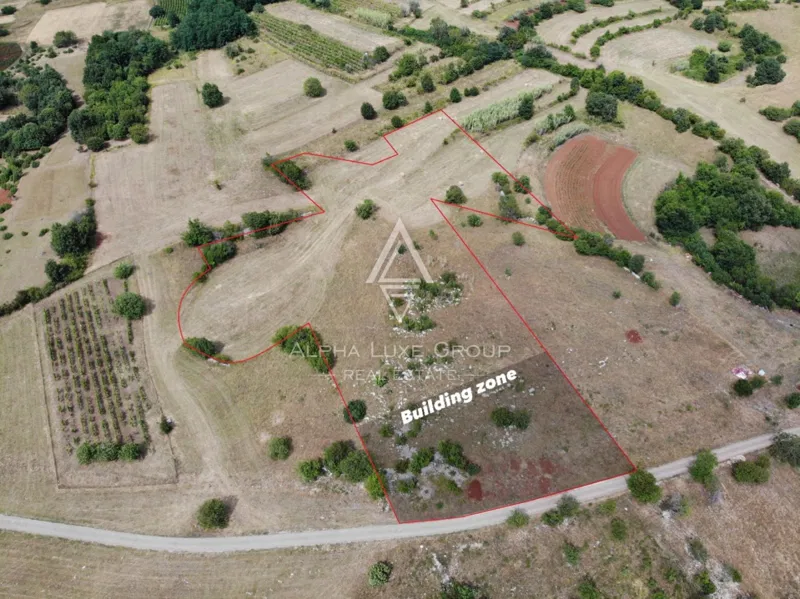
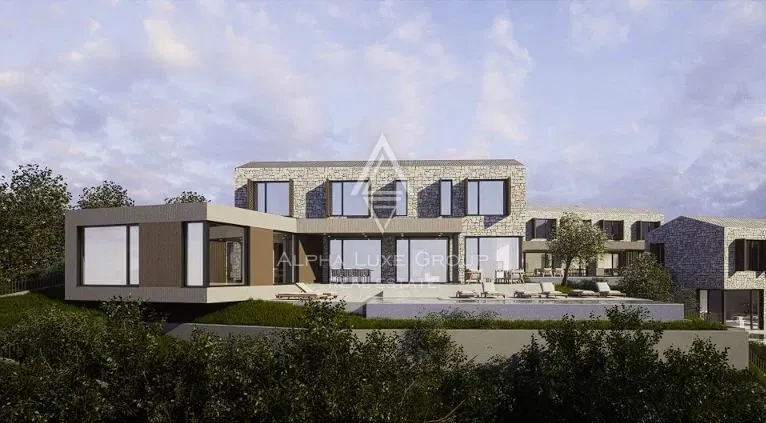
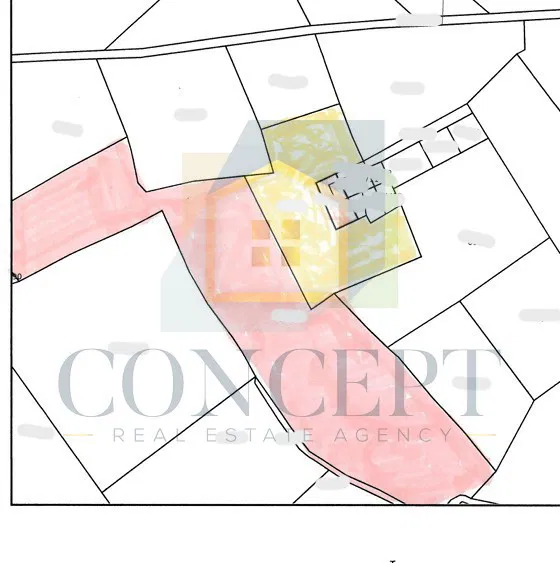
Not far from Oprtlje, one of the most picturesque towns in northern Istria, is this building plot of 830 m², in a beautiful and flat location surrounded by clean and preserved nature. Thanks to its location in the very heart of the Istrian hinterland, the location is an excellent starting point for exploring central and northern Istria - nearby are Oprtalj, Grožnjan and Buje, while Slovenia and Portorož are also easily accessible. The area is known for picturesque Istrian towns, vineyards and fantastic wineries and wines, truffles, excellent taverns, olive groves and preserved landscape. The special value of this real estate is the existing conceptual solution for the construction of a modern holiday home with a swimming pool, along with the reconstruction of the existing stone building into an auxiliary facility - a tavern/summer kitchen with a sanitary area. According to the conceptual solution, a residential building with a total gross construction area of 425.37 m² is planned on the land, with an auxiliary building of 44.07 m². PROJECT CONCEPT The main house was designed in the classic Istrian style as an elegant building consisting of a basement, ground floor and one floor, with one residential unit. It is foreseen: - 4 bedrooms - 4 bathrooms next to the bedrooms - spacious living room with dining room - modern kitchen with pantry - additional sanitary facility - large terrace and pergola - balcony - basement with gym - SPA area with jacuzzi - sauna - warehouses and technical space. The floor plan area of the main house is 148.67 m², while the total construction gross area is 425.37 m². The planned built-up area of the land is 192.74 m², which is within the urban planning parameters provided by the project. STONE HOUSE + SWIMMING POOL On part of the land there is an existing stone building, i.e. a ruin, which, according to the conceptual solution, is planned for reconstruction into an attractive auxiliary building - a summer kitchen/tavern with sanitary facilities. An outdoor swimming pool was also designed alongside it, which gives the entire property the character of a private Istrian resort in miniature. The project also provides for an organized garden with parking for two vehicles, access from the public traffic area and landscaping. ADDED VALUE – DEVELOPED INFRASTRUCTURE The conceptual solution does not only define the architecture, but also the method of connecting the building to the infrastructure. Heating and cooling via an air-water heat pump, underfloor heating, fan coil heating and cooling, and preparation of domestic hot water via a heat pump are planned. The project also provides for a solar power plant with 27 photovoltaic panels with a total installed power of 11.7 kWp, primarily for the facility's own consumption. The water supply is provided by connection to the existing public water supply network, and the project also developed a drainage system through a biopurifier and an absorption well. WHY IS THIS AN INTERESTING INVESTMENT? This is not a classic building plot where the future buyer has yet to design a project. With the purchase, you get a plot of land with an already created conceptual solution of a very substantial holiday home, which combines: large family house + 4 bedrooms + SPA area + gym + sauna + existing stone house/tavern + private pool + landscaped garden + connection to infrastructure. The location is located in the construction area of the settlement, and the land has direct access to the public traffic area. Ideal for an investor looking for a project with the potential to develop an exclusive Istrian holiday home, but also for a private buyer who wants to build a representative property in an authentic Istrian setting. For any additional information or to arrange a tour, I look forward to your call at +385 98 353968, Zdenka Gold, licensed agent.
The property is in Oprtalj. The circle marks the area of the settlement, not the exact position.
Contact the agency through the form for the exact address.