
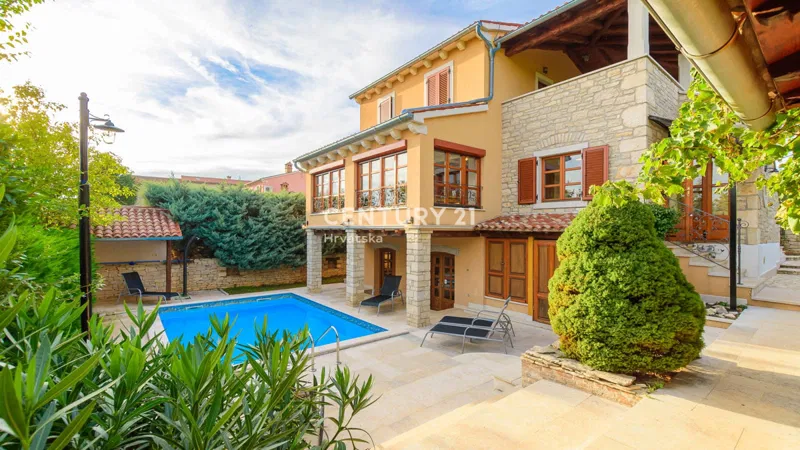
 House
499.000 €
House
499.000 €
SPACIOUS ESTATE WITH GREAT ACCOMMODATION AND INVESTMENT POTENTIAL, SVETVINČENAT, ISTRIA, CROATIA
Kranjčići, Svetvinčenat, Istria County
Approx. · Kranjčići
Sale
Price on request
354 m²Area
14Rooms
6Bathrooms
13.572 m²Plot
HouseType
Description
SPACIOUS ESTATE WITH GREAT ACCOMMODATION AND INVESTMENT POTENTIAL, SVETVINČENAT, ISTRIA, CROATIA In a quiet and green area near Svetvincenat, there is a spacious estate that offers numerous possibilities for private and business use with its layout, capacity and equipment. Surrounded by olive groves, vineyards and orchards, it offers a high level of privacy, peace and direct contact with nature. The property is particularly interesting for buyers looking for a larger family home, a tourist facility, accommodation for organized groups or space for developing retreats, wellness, educational, therapeutic and other programs. MAIN HOUSE The main house has a total of 338.40 m², distributed over a ground floor of 234.44 m² and an upper floor of 103.96 m². The spatial organization is adapted to the stay of a larger number of people, with clearly separated private, common and multi-purpose areas. GROUND FLOOR, 234.44 m² The ground floor is entered through a covered entrance that leads to the hallway and the central part of the house. The main common area is arranged as a spacious open space that connects the kitchen, dining room and living room. This part of the house is suitable for shared meals, socializing and organized activities for a large number of guests. The living room opens onto a terrace with an outdoor fireplace, ideal for dining and outdoor living. There are three bedrooms on the ground floor. One is adapted for people with reduced mobility and has its own bathroom. The second bedroom has a separate external entrance and its own bathroom, which is why it can function as an independent guest unit, accommodation for staff or the facility manager. The third bedroom is located within the main part of the house, with an additional bathroom. The ground floor also includes technical and storage rooms, a pantry and a boiler room, which allows for easy maintenance and high-quality organization of daily work. A special value is represented by a multipurpose hall of approximately 110 m², equipped with two toilets. The space is suitable for yoga, therapies, rehabilitation programs, education, seminars, workshops, sports activities, socializing and private celebrations. On the ground floor there is also a tavern, suitable for tastings, traditional dinners and socializing in an authentic Istrian atmosphere. FIRST FLOOR, 103.96 m² The first floor is organized as an accommodation area with nine double bedrooms connected by a spacious hallway. This layout allows for the accommodation of larger groups, guests, participants of organized programs or several families. On the first floor there are two large shared bathrooms. Each is equipped with two shower cabins and three sinks, and there are also two separate toilets. This organization allows for the functional use of the facility even at full accommodation capacity. ADDITIONAL RESIDENTIAL BUILDING, APPROXIMATELY 50 m² In the immediate vicinity of the main house there is a separate prefabricated residential building of approximately 50 m². It consists of an open-concept living room and kitchen, a separate bedroom and a bathroom. The property is a completely independent residential unit. It can be used by the owner or manager of the property, staff, visiting lecturers, therapists or guests who want more privacy. It is also suitable for tourist or long-term rental. EQUIPMENT AND SECURITY The property is sold fully equipped and furnished, which allows for quick private or business use without major initial investments. Heating is provided by a central gas system, a tiled stove and several air conditioners. A solar collector is used for heating the water. The yard is completely fenced, and the property is secured by video surveillance and an alarm system. The main courtyard gate can be remotely controlled. INVESTMENT POTENTIAL The main house and the additional building together have a total of thirteen bedrooms, large common areas, a multi-purpose hall, a tavern and numerous auxiliary facilities. The property offers the possibility of developing tourist accommodation for larger groups, retreats or wellness centers, yoga and therapy programs, an educational center, sports camps, seminars, workshops and private events. The olive grove, vineyard and orchard additionally open up space for the development of rural tourism, agritourism and facilities related to nature and local gastronomy. This property represents a rare opportunity for a serious investor looking for a functional, equipped and immediately usable property with clear development potential in central Istria. At the same time, it is an excellent choice for a buyer who wants a large, safe and private property in a natural environment. For more information or to arrange a viewing: PATRIZIA MILANI Phone: +385 91 110 1888 E-mail: info@realestateistra.com
Details
- Type
- House
- Offer
- Sale
- Area
- 354 m²
- Plot
- 13.572 m²
- Number of Rooms
- 14
- Number of Bathrooms
- 6
- Floor
- Ground floor
- Parking spaces
- 1
- Energy class
- B
- Reference
- 1311761
- Listed
- 31.7.2026.
Location
Approx. · Kranjčići
The agency has not published the exact address
The property is in Kranjčići. The circle marks the area of the settlement, not the exact position.
Contact the agency through the form for the exact address.
Similar properties · Svetvinčenat
Show all
House
499.000 €
 House
613.000 €
House
613.000 €
 HouseNew Construction
780.000 €
HouseNew Construction
780.000 €
 HouseNew Construction
259.400 €
HouseNew Construction
259.400 €
Istria, Svetvinčenat : New house with pool for sale
70 m²
3 rooms
9.000 m sea
Svetvinčenat, Istria County
 House
90.000 €
House
90.000 €
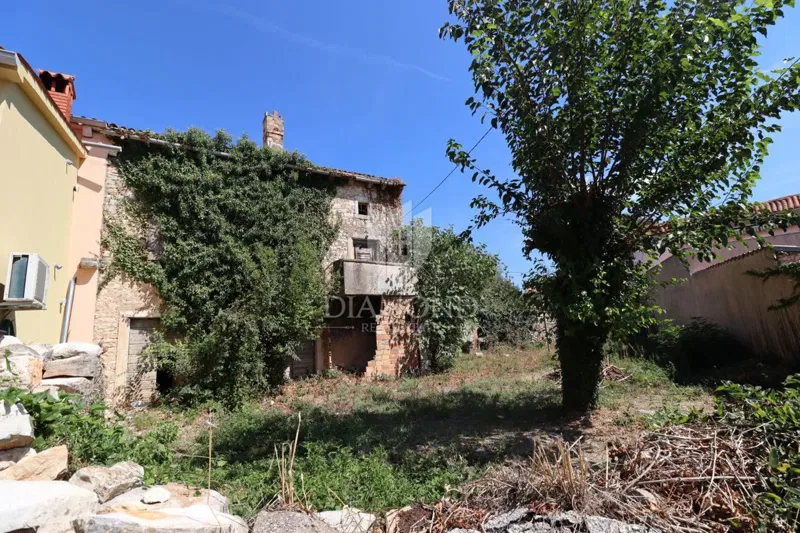
OPPORTUNITY, Stone house, large courtyard, in an Istrian village
83 m²
3 rooms
Svetvinčenat, Istria County
 House
2.500 €
House
2.500 €
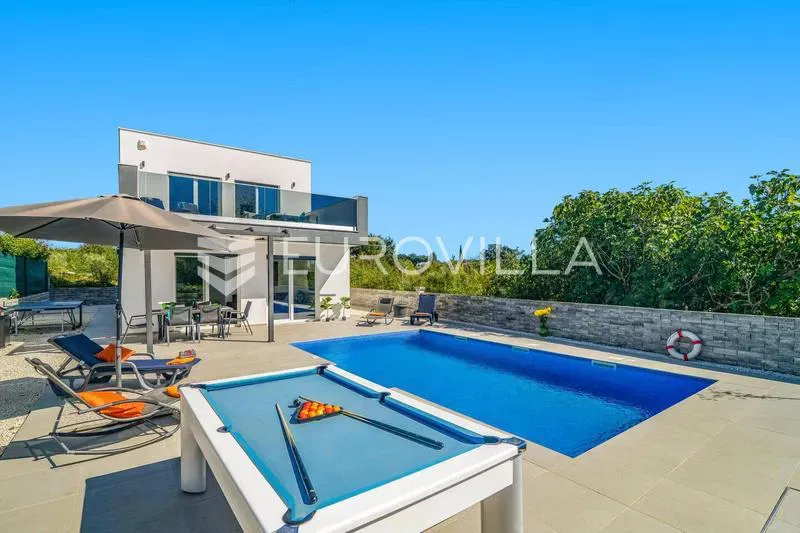
Istria, Svetvinčenat, elegant villa with a pool for long-term rent
120 m²
3 rooms
Boškari, Svetvinčenat, Istria County