
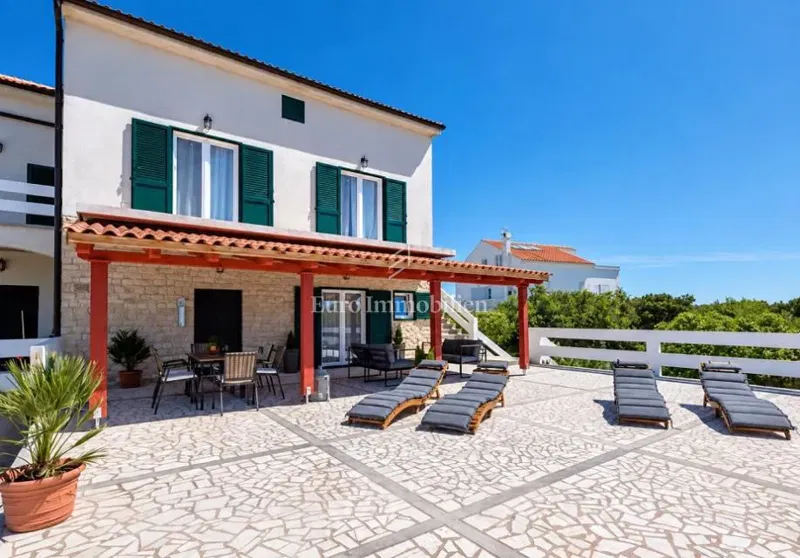
 HouseSea View
750.000 €
HouseSea View
750.000 €
Košljun – Spacious House with Pool, 200 m from the Sea
347 m²
11 rooms
200 m sea
Košljun, Pag, Zadar County
For sale is a modern terraced house (K3, V1) with a total living area of 87.60 m², located in a luxury new-build complex in Mandre on the island of Pag. The project includes eight contemporary villas in a row, each consisting of three duplex houses, carefully designed to combine elegance, functionality, and comfort. The property is situated in a quiet part of the settlement, surrounded by greenery, with the sea and Mandre marina just 600 meters away. The house is spread over two floors. The ground floor (43.50 m²) features an open-plan living area of 31.80 m² combining the kitchen, dining room, and living room, with access to a covered terrace and a private swimming pool measuring 6×3 meters. This level also includes a bathroom (5.10 m²), hallway (3.20 m²), and storage room (3.40 m²). The entire ground floor is designed to seamlessly connect the interior with the exterior, including a yard and sunbathing area of 55 m². An internal staircase leads to the upper floor (44.10 m²), where there are three bedrooms (11.10 m², 10.30 m², and 8.60 m²), an additional bathroom (4.50 m²), and a hallway with staircase (10.10 m²). Each room features French balconies, bringing in natural light and connecting the interior with the outside. The house is equipped with top-quality materials and modern technical solutions: dual-color PVC joinery (anthracite outside, white inside), aluminum thermal insulated electric shutters, air conditioning units in every room for heating and cooling, premium ceramic finishes, glass shower cabins, and minimalist sanitary ware. The exterior covers 98 m² and includes a private pool (18 m²), yard and sun deck (55 m²), covered terrace, two private parking spaces (25 m² total), and an outdoor storage room. The house is oriented to the north, east, and west, ensuring natural light throughout the day. The complex is designed as a cohesive and secure residential environment with thermal façade (8 cm), video surveillance, landscaped green areas, paved access paths, and high-quality surroundings. Planned completion: summer 2026. Equipment: Modern dual-color PVC joinery Aluminum electric shutters Mosquito nets First-class ceramics Air conditioning in every room Glass shower cabins and high-quality sanitary ware Private pool 6×3 m with lighting Video surveillance Thermal façade (8 cm) Landscaped yard Optional upgrades: Underfloor heating: + €4,000 Solar system: + €5,700 Awning: optional Energy certificate: A+ For additional information, feel free to contact us. Lovro Morin GSM: +385 99/502-6334 E-mail: morin@maison-nekretnine.com www.maison-nekretnine.com
The property is in Mandre. The circle marks the area of the settlement, not the exact position.
Contact the agency through the form for the exact address.
HouseSea View
750.000 €
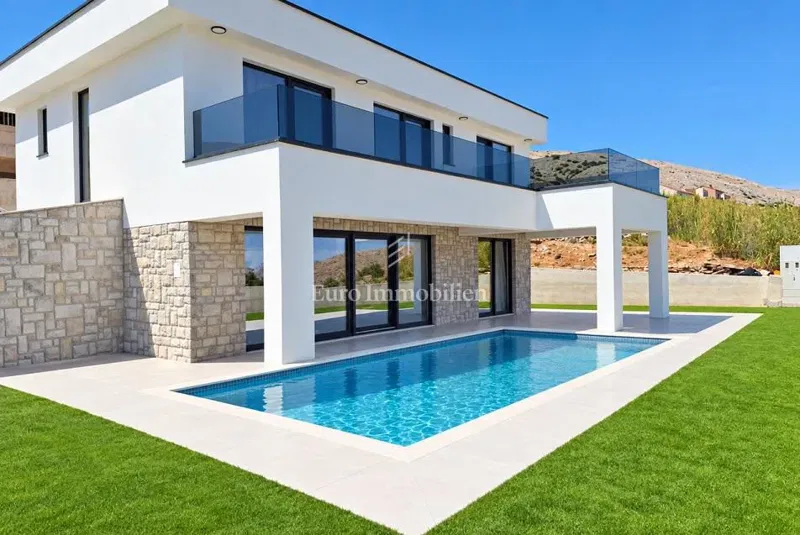 HouseNew Construction
850.000 €
HouseNew Construction
850.000 €
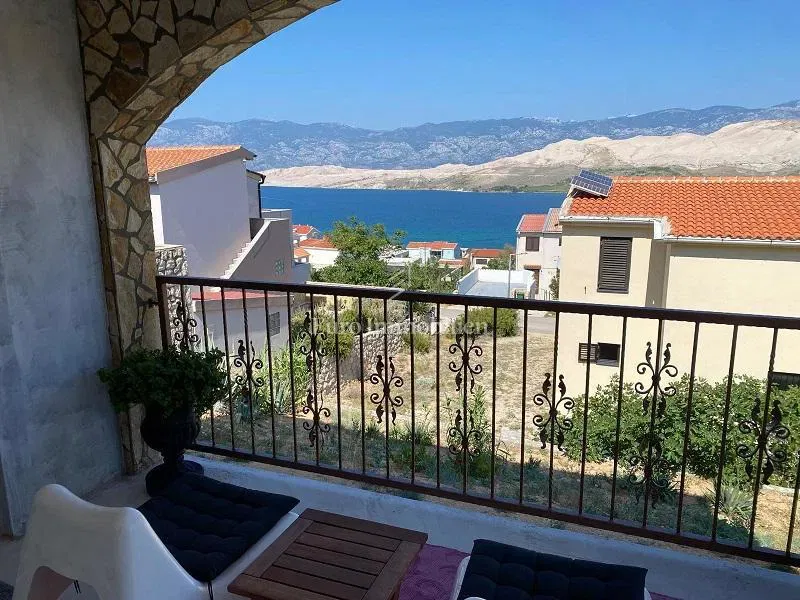 HouseSea View
485.000 €
HouseSea View
485.000 €
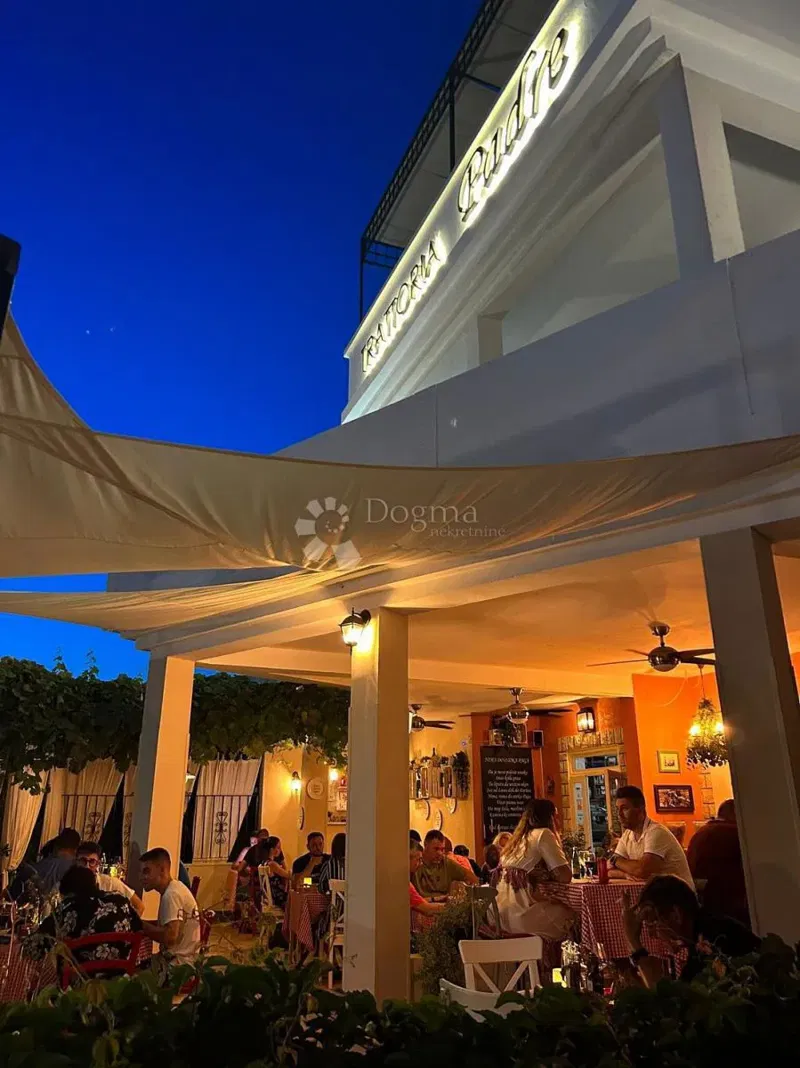 HouseSea View
1.450.000 €
HouseSea View
1.450.000 €
 HouseSea View
360.000 €
HouseSea View
360.000 €
 House
250.000 €
House
250.000 €