
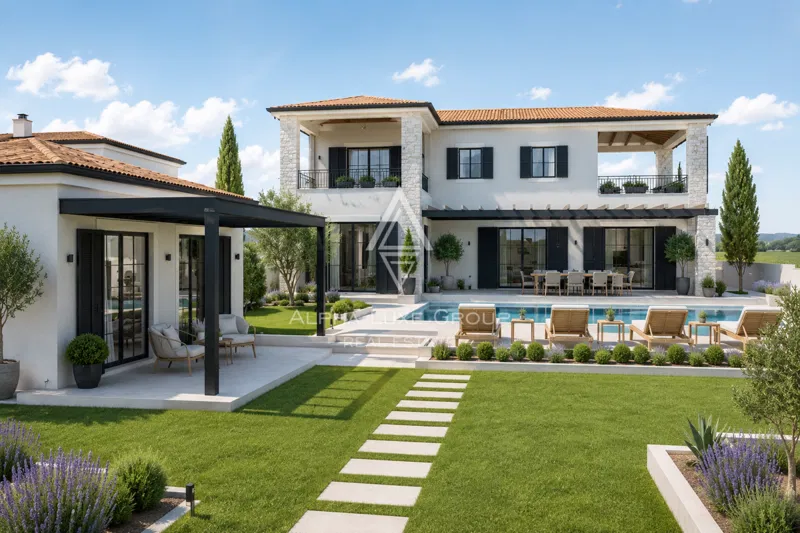
 HouseNew Construction
830.000 €
HouseNew Construction
830.000 €
Villa under construction with pool / "Villa Black Beauty"
Poreč, Istria County
Approx. · Poreč
Sale
790.000 €
3.264 €/m²
242 m²Area
5Rooms
5Bathrooms
10.000 mto the sea
1.080 m²Plot
HouseType
Description
We offer for sale "Villa Black Beauty", a modern design whose construction is just starting. The villa is built on a plot of 1080 m2, which is surrounded on one side by a forest, and on the other side of the street are neighboring houses that are rented during the summer season. The location is extremely attractive for everyone who likes to enjoy silence, while at the same time being a few minutes' drive from larger city centers. Inside the fenced yard, the villa will have a swimming pool of 36.30m2 and a summer kitchen of 23.88m2, which is connected below with an outdoor storage room of 4.91m2. This modern villa offers a gross living area of 242.95 m2, it is designed on two floors: ground floor and first floor. The main entrance is on the north facade, where a covered passage leads to the corridor that connects the bedroom with the accompanying bathroom, the guest toilet, and leads to the open space consisting of the kitchen, dining room and spacious living room. From the dining room/living room it is possible to exit to a partially covered terrace. An internal staircase leads to the rooms located on the first floor, three bedrooms with adjoining bathrooms, and from each room it is possible to exit to a balcony that offers a view of the surroundings. Technical description: Roof structure: reinforced concrete slab 18 cm thick, thermal and hydro insulation. The mezzanine constructions are made as a reinforced concrete slab with a thickness of 18 cm The facade is made as an ETICS facade system of 8 cm thick thermal insulation and a final facade layer. The exterior joinery is made of PVC joinery, with el. blind lifters and built-in mosquito nets. Internal door: wood design made of natural veneer treated with azure coating. The floors are made as "floating floors" with thermal and acoustic insulation. Floor coverings: ceramic on the ground floor, while parquet flooring is planned in the bedrooms. Heating of the villa: it is planned with an air-water heat pump that serves as an energy source for heating domestic hot water and underfloor heating. Split systems (air-to-air heat pumps) are provided for room heating in the transitional period and cooling. There is also a chimney in the living room to which a fireplace can be connected. Automatic opening entrance gates Garden: Automatic irrigation, Lawn and Mediterranean plants Outdoor lighting, three parking spaces, alarm system and video surveillance system. Pošaljite povratne informacije Bočne ploče Povijest Spremljeno
Features
New constructionHouse with poolNear public transport
Details
- Type
- House
- Offer
- Sale
- Area
- 242 m²
- Plot
- 1.080 m²
- Number of Rooms
- 5
- Number of Bathrooms
- 5
- Floor
- Ground floor
- Parking spaces
- 3
- Distance to the sea
- 10.000 m
- Reference
- 1064084
- Listed
- 11.5.2024.
Location
Approx. · Poreč
The agency has not published the exact address
The property is in Poreč. The circle marks the area of the settlement, not the exact position.
Contact the agency through the form for the exact address.
Similar properties · Poreč
Show all
HouseNew Construction
830.000 €
 HouseNew Construction
830.000 €
HouseNew Construction
830.000 €
 House
830.000 €
House
830.000 €
Istria, Poreč : Three-Bedroom Villa with Private Pool
160 m²
5 rooms
7.000 m sea
Poreč, Istria County
 House
580.000 €
House
580.000 €
 House
550.000 €
House
550.000 €
 HouseNew Construction
370.000 €
HouseNew Construction
370.000 €