
 HouseNew Construction
830.000 €
HouseNew Construction
830.000 €
House Poreč, 270m2
Poreč, Istria County
Approx. · Poreč
Sale
1.250.000 €
4.630 €/m²
270 m²Area
10Rooms
5Bathrooms
11.000 mto the sea
627 m²Plot
HouseType
Description
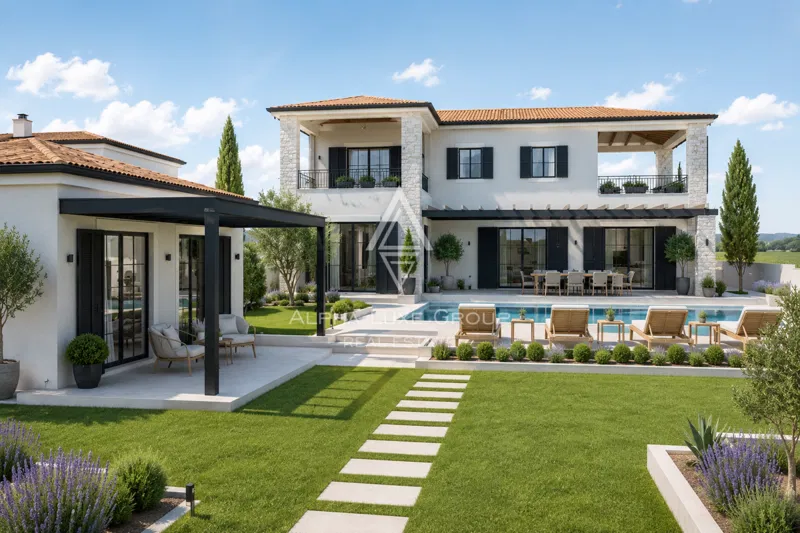
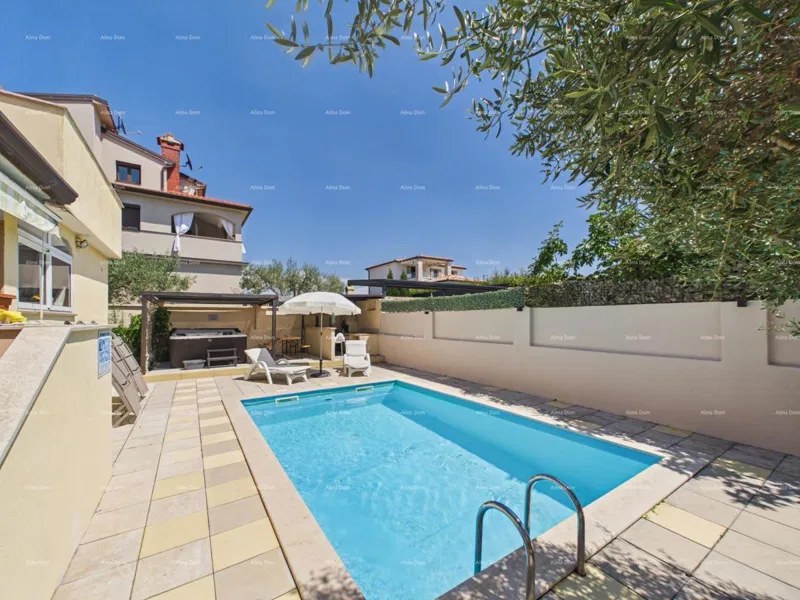
ISTRIA, POREČ – A unique villa of superb architecture Detached house of top design, beautiful villa on two floors, total living area 270 m2. It consists of a basement, ground floor and first floor: In the basement of the house there is a gym, a tavern with a fireplace and a kitchen, which also serves as a room for fun and relaxation with a pool table. On the ground floor there is a spacious living room with kitchen and dining room decorated according to the open interior concept; glass walls provide a lot of natural light, bedroom, bathroom, toilet. Upstairs there are three bedrooms, each with its own bathroom, sauna, jacuzzi, and a large balcony with an unobstructed view of the sea and the landscape. Heating is provided via a heat pump, central heating, air conditioning or a fireplace. The exterior of the house, i.e. the 630 m2 garden, is a meticulously arranged whole, a garden with an irrigation system, a 38 m2 swimming pool, a sun deck with deck chairs, an outdoor shower, a terrace and a grill corner for all gourmets and lovers of good barbecue. There are also three private parking spaces in the fenced yard. This enchanting modern villa packed with various extras is truly a rarity on the market and definitely worth a look
Features
New constructionHouse with poolSea viewNear public transport
Details
- Type
- House
- Offer
- Sale
- Area
- 270 m²
- Plot
- 627 m²
- Number of Rooms
- 10
- Number of Bathrooms
- 5
- Floor
- Ground floor
- Parking spaces
- 3
- Distance to the sea
- 11.000 m
- View
- Sea view
- Energy class
- A+
- Reference
- 947667
- Listed
- 26.4.2023.
Location
Approx. · Poreč
The agency has not published the exact address
The property is in Poreč. The circle marks the area of the settlement, not the exact position.
Contact the agency through the form for the exact address.
Similar properties · Poreč
Show all
HouseNew Construction
830.000 €
 HouseNew Construction
830.000 €
HouseNew Construction
830.000 €
 House
830.000 €
House
830.000 €
Istria, Poreč : Three-Bedroom Villa with Private Pool
160 m²
5 rooms
7.000 m sea
Poreč, Istria County
 House
580.000 €
House
580.000 €
 House
550.000 €
House
550.000 €
 HouseNew Construction
370.000 €
HouseNew Construction
370.000 €