
 House
82.000 €
House
82.000 €
MOTOVUN, ISTRIA, THE MOST PRESTIGIOUS LUXURY VILLA IN ISTRIA
Zamask, Pazin, Istria County
Approx. · Zamask
Sale
12.000.000 €
10.667 €/m²
1.125 m²Area
10Rooms
8Bathrooms
10.445 m²Plot
HouseType
Description
CROWN OF ISTRIAN LUXURY Motovun, Istria, Exclusive rustic villa of 1,125 m² on a property of more than 1 hectare, near Motovun In the heart of the Istrian landscape, surrounded by untouched nature and complete privacy, lies one of the most impressive residential properties in the area. This exclusive rustic villa represents the perfect balance between authentic Istrian architecture, top-quality construction and modern luxury. On a plot of more than 10,000 m², there is a representative building with a total area of 1,125.79 m² (main and auxiliary buildings), while the main villa itself covers 1,023.00 m² - of which 723.34 m² are closed and 299.66 m² are open areas. This is a property that surpasses the standards of luxury housing in the region in terms of square footage, content and level of execution. RESIDENTIAL CONCEPT Basement – private wellness area (173.08 m²) The lower level is designed as an intimate oasis of relaxation and recreation: Spa area with indoor pool (63.19 m²) Sauna and shower area Gym Technical rooms and pool equipment room This level of the villa offers the experience of a private hotel wellness, fully integrated into the residence. Ground floor – a representative space for living and socializing (692.15 m² in total) Closed area (320.46 m²): Imposing entrance hall Spacious living room (45.58 m²) Dining room (37.06 m²) Kitchen (32.42 m²) with additional utility room (25.94 m²) Winery (24.75 m²) Bedroom with bathroom Garage (35.20 m²) Laundry room, storage rooms and technical rooms Open area (198.61 m²): Covered entrances and porches Spacious terrace of 126.16 m² Exits to the garden and horticulturally landscaped green areas The ground floor is designed as a central gathering area – a space where elegance, comfort and functionality. Floor – private apartment concept (330.85 m² total) Closed area (229.80 m²): Six spacious bedrooms Six en-suite bathrooms Wardrobes Spacious hallways Open area (101.05 m²): Terrace (54.38 m²) Three balconies Covered and uncovered porches Each bedroom is designed as a separate luxury apartment, ensuring maximum privacy and comfort. EXTERIOR AND ADDITIONAL FACILITIES Outdoor swimming pool of 59.77 m² with associated equipment Gazebo and tool shed (30.12 m²) Spacious property of more than 1 hectare Complete peace and discretion The exterior of the villa offers an ideal balance between representativeness and intimacy - enough space for exclusive gatherings, but also for a private escape from everyday life. ARCHITECTURE AND POSITIONING The architectural expression is inspired by traditional Istrian stone villas, but realized according to the highest modern standards of construction, energy efficiency and technical equipment. Due to its size, location and level of luxury, this property represents the top of the offer in central Istria - ideal as an exclusive family residence, private retreat or investment of the highest category. Properties like this appear extremely rarely. This is not just a villa - this is status, space and experience at the highest level. Distance: Sea - 40 km Poreč - 33 km Pazin - 18 km Zagreb - 250 km Pula airport - 65 km Trieste airport - 110 km Ljubljana - 180 For additional information, feel free to contact me at 00385 91 728 6424 or at the email address: snjezana@kaiser-immobilien.hr
Features
New constructionHouse with pool
Details
- Type
- House
- Offer
- Sale
- Area
- 1.125 m²
- Plot
- 10.445 m²
- Number of Rooms
- 10
- Number of Bathrooms
- 8
- Floor
- Ground floor
- Reference
- 1269193
- Listed
- 7.3.2026.
Location
Approx. · Zamask
The agency has not published the exact address
The property is in Zamask. The circle marks the area of the settlement, not the exact position.
Contact the agency through the form for the exact address.
Similar properties · Pazin
Show all
House
82.000 €
 House
60.000 €
House
60.000 €
ISTRA, TRVIŽ, STONE HOUSE FOR RENOVATION WITH LARGE AGRICULTURAL LAND
60 m²
3 rooms
Trviž, Pazin, Istria County
 House
120.000 €
House
120.000 €
 House
280.000 €
House
280.000 €
 House
1.200 €
House
1.200 €
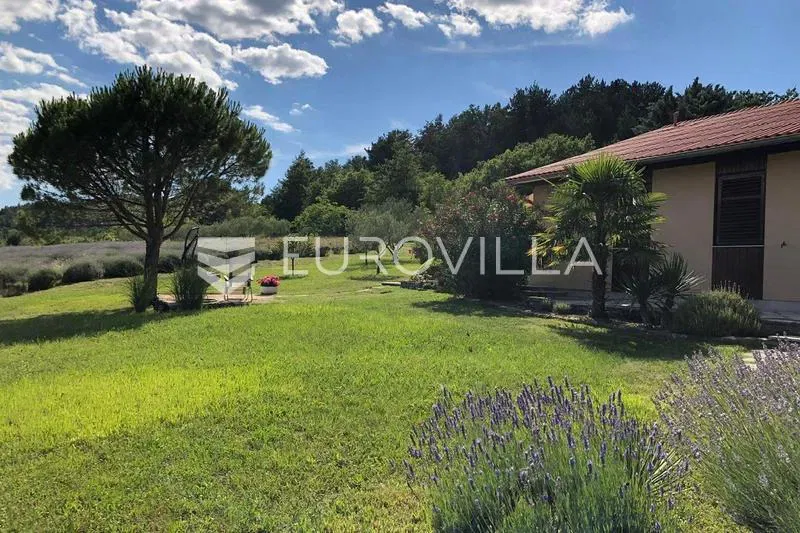
Istria, Pazin Area - Idyllic House for Rent Offering Complete Peace and Privacy
125 m²
3 rooms
Pazin, Istria County
 House
495.000 €
House
495.000 €
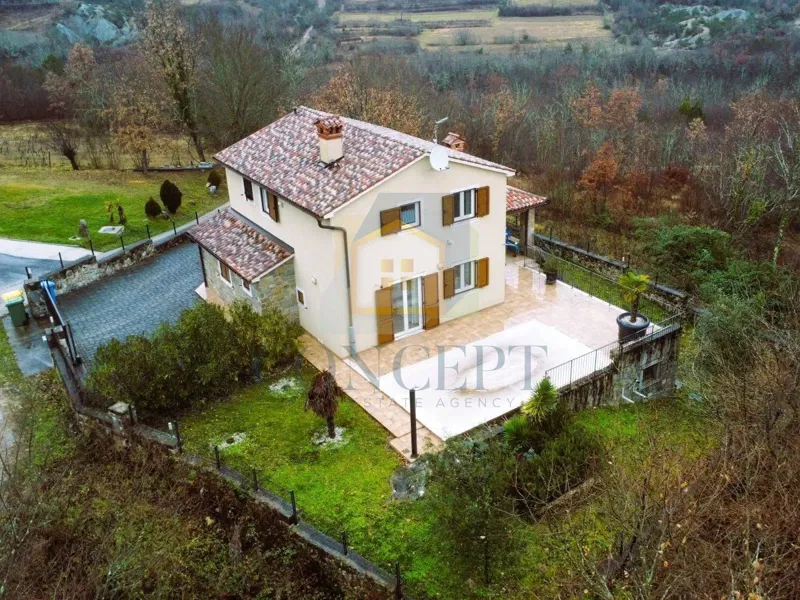
Charming Family House with Swimming Pool and Garden in an Idyllic Location Between Labin and Pazin!
110 m²
4 rooms
15.000 m sea
Pazin, Istria County