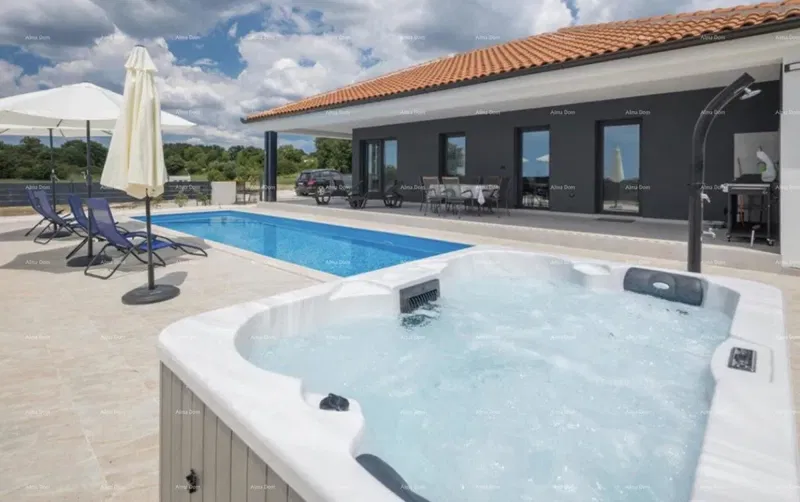
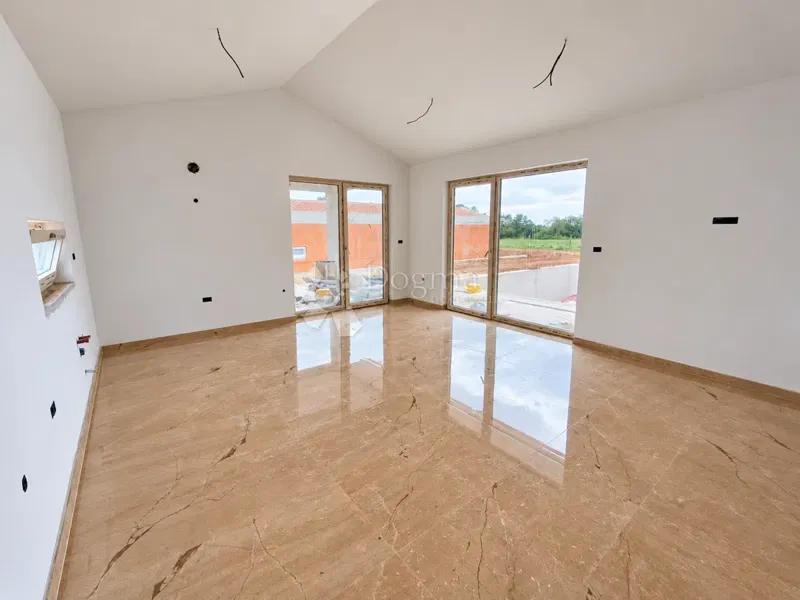
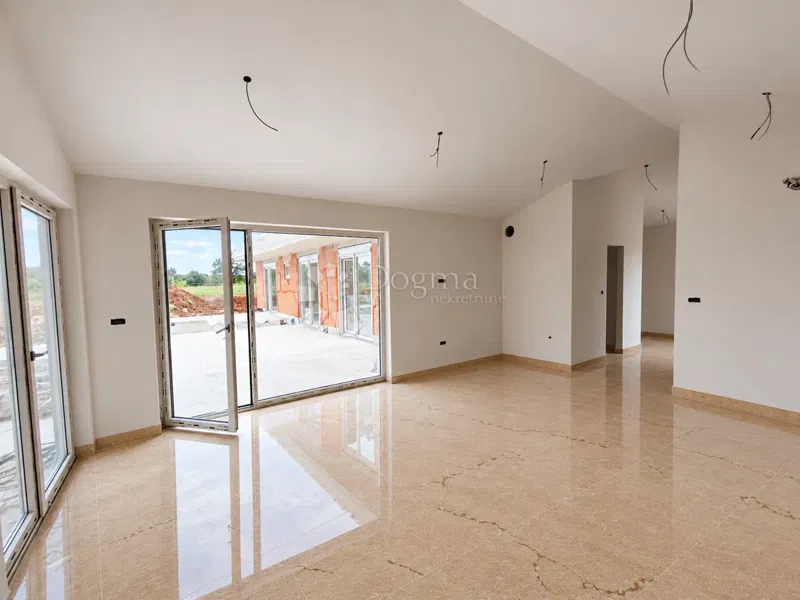
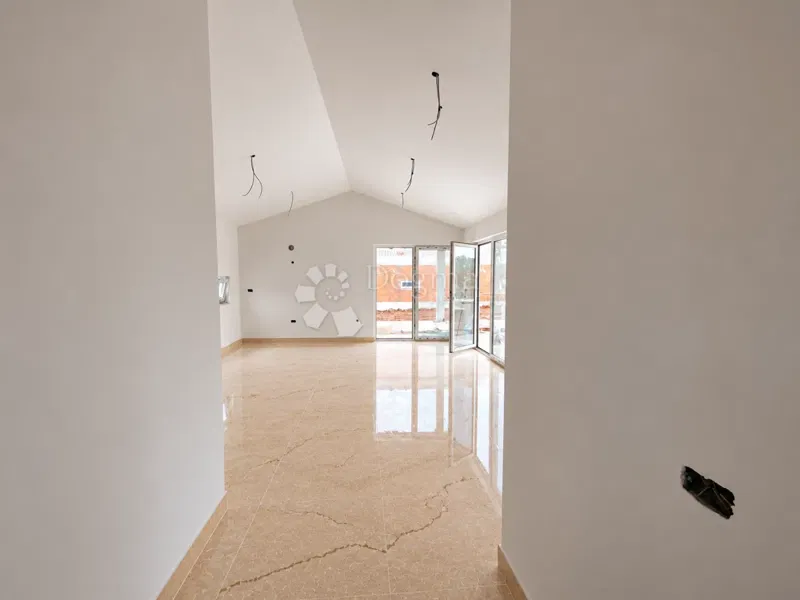
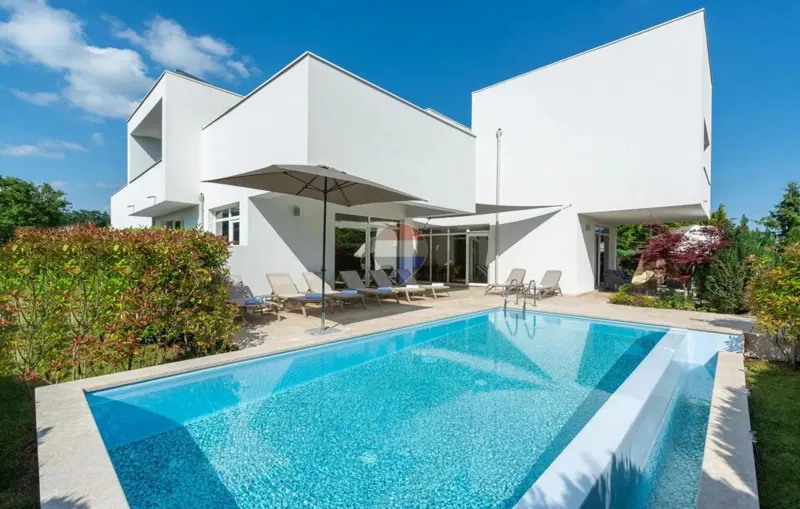
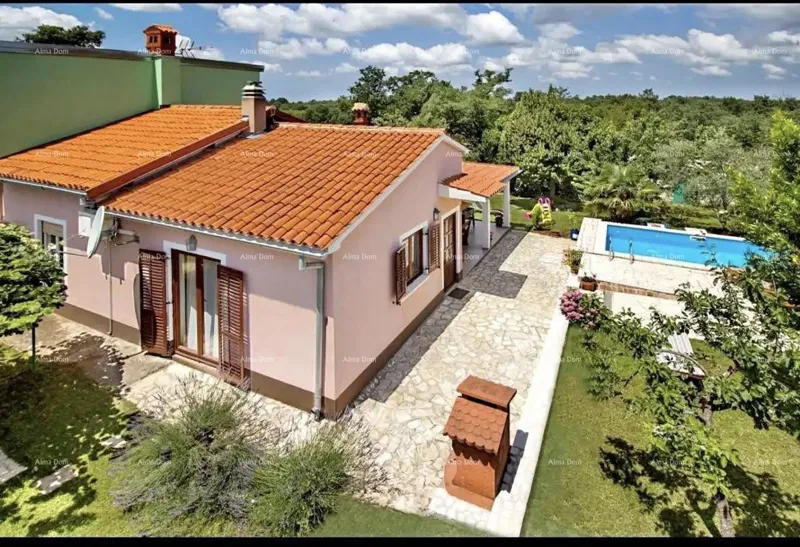
 House
330.000 €
House
330.000 €
Žminj Center – House with Renovation Project
Žminj, Istria County
Approx. · Žminj
Sale
180.000 €
330 €/m²
546 m²Area
21Rooms
7Bathrooms
345 m²Plot
HouseType
Description
Žminj Center – House with Renovation Project In the very center of Žminj, in the heart of Istria, for sale is an authentic Istrian stone house with a renovation project and a valid building permit. All utility contributions are paid, and existing connections (electricity, water) are in place – everything is ready to start construction. A further advantage is a positive opinion from the conservation office, with minimal restrictions, simplifying the renovation process. The project allows the construction of 7 residential units, and includes all permits and infrastructure. Key Details: Total land area: 345 m² Existing buildings: two stone houses with yards and a cistern Net residential area after reconstruction: 546 m² 7 residential units planned Elevator and common staircase included Prime location: center of town, near shops, school, kindergarten, bus station Approx. 20–25 min drive to the sea (Rovinj, Fažana, Poreč) Layout by level: Plot (Level 00): Large yard: 72 m² Small yard: 29 m² Main house: 155 m² Smaller house: 68 m² Stone cistern: 21 m² (planned as a tavern) Ground floor (Level 0): Apartment 1: 101 m² (4 rooms, kitchen, bathroom, WC) Apartment 2: 50 m² (1 room, living/dining/kitchen, bathroom) Tavern: 15 m² (separate entrance from the yard) First floor (Level 1): Apartment 3: 97 m² (4 rooms, kitchen, bathroom, terrace) Apartment 4: 49 m² (2 rooms, kitchen/dining area, bathroom) Second floor (Level 2): Apartment 5 (duplex – lower level): 60 m² Apartment 6 (duplex – lower level): 34 m² Apartment 7: 49 m² Attic (Level 3): Apartment 5 – upper level: 57 m² (total 117 m²) Apartment 6 – upper level: 34 m² (total 68 m²) Ideal for: Investors seeking a ready-to-build project with strong ROI potential Buyers wanting to combine living and tourist rental Families looking for a multi-generational home Additional benefits: Existing utility connections (electricity, water) All fees paid – no hidden costs Project includes merging two houses into one functional unit Quick and easy site registration – construction can begin immediately
Details
- Type
- House
- Offer
- Sale
- Area
- 546 m²
- Plot
- 345 m²
- Number of Rooms
- 21
- Number of Bathrooms
- 7
- Floor
- Ground floor
- Parking spaces
- 3
- Reference
- 1192932
- Listed
- 25.6.2025.
Location
Approx. · Žminj
The agency has not published the exact address
The property is in Žminj. The circle marks the area of the settlement, not the exact position.
Contact the agency through the form for the exact address.