
 House
3.500 €
House
3.500 €
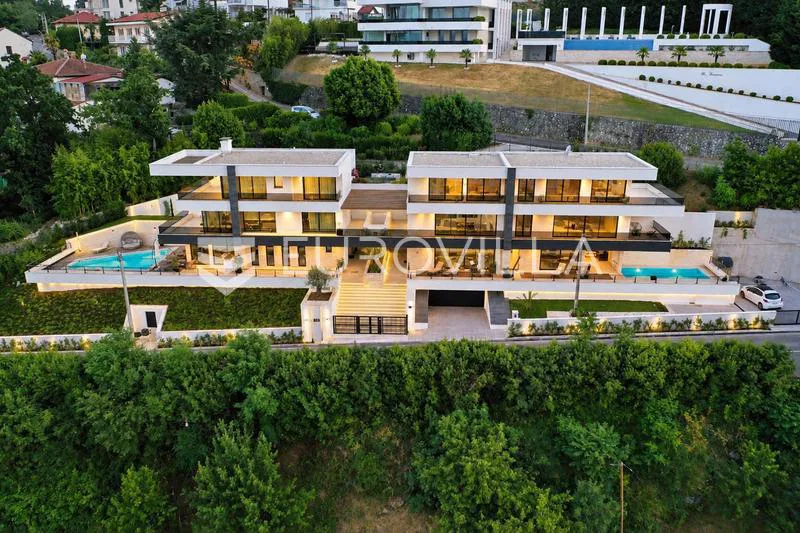
Opatija, Ičići, For Rent, Luxury Two-Level Apartment with Pool and Kvarner Bay Views
85 m²
3 rooms
Opatija, Primorje-Gorski Kotar County
The Kaiser Immobilien real estate agency is presenting to the market a very attractive property in the form of a family villa located in the wider center of Opatija, just a 5-minute walk from the main street and central market and less than 10 minutes walk from the coast and the famous Lungomare promenade. This villa with extraordinary potential was built in the mid-1960s in a simple modern style reminiscent of Bauhaus and is surrounded by a beautiful Mediterranean garden with a total area of almost 800 m2. The villa itself consists of two residential units with separate entrances, a two-story apartment of approximately 150 m2, which is located on the ground floor and 1st floor, and a second apartment of approximately 60 m2 located in the lower ground floor of the villa with direct access to the garden. The main apartment on the ground floor consists of an entrance hall, living room, dining room, kitchen, pantry, toilet and bathroom. From the living room you can go out onto a beautiful terrace of almost 30 m2 with a view of the garden and the sea. An internal staircase leads to the 1st floor, where there are 3 bedrooms, 1 study, a dressing room and a bathroom with a toilet. The furniture of the apartment breathes the style of the 60s and 70s and is partially included in the price. In the lower ground floor of the villa, on the other hand, there is a modernly furnished apartment consisting of an entrance hall, two bedrooms, one bathroom, a living room and a kitchen with a dining room. This apartment is characterized by large glass walls ensuring its perfect connection with the garden. The furniture of this apartment is fully included in the price. The two-story apartment has central heating with fuel oil, the apartment in the basement is heated with electric underfloor heating. There is a garden house (tool shed) with an area of approximately 7 m2 at the back of the villa. The villa is characterized by a very comfortable and functional layout and is ready for a sensitive reconstruction, which would allow it to develop its full potential within the framework of a modern lifestyle. However, the property also represents a great opportunity for investment, as each of its floors can be expanded to an area of up to 250 m2 in accordance with the relevant regulations. According to the zoning office, the property is located in the built-up part of the construction area of the settlement in the residential zone of planning zone S2 (multi-apartment construction). Owing to its very attractive location and the possible extension, we consider this property ideal for building apartments for sale or rent. Opatija center with all amenities - 250 m / 5 minutes walk Coast, beach - 400 m / 9 minutes walk Rijeka: 10 km / 15 minutes Rijeka airport - 40 km / 35 minutes Pula airport - 100 km / 60 minutes Ljubljana: 120 km / 2 hours Vienna, Munich, Budapest: 500 km For more information, please contact: Jirka Nerad Phone: +385 911 632 884 Email: jirka@kaiser-immobilien.hr Property code: 101-262 Thank you for your interest!
The property is in Opatija. The circle marks the area of the settlement, not the exact position.
Contact the agency through the form for the exact address.
House
3.500 €
 House
2.800 €
House
2.800 €
 HouseNew Construction
Price on request
HouseNew Construction
Price on request
 HouseSea View
790.000 €
HouseSea View
790.000 €
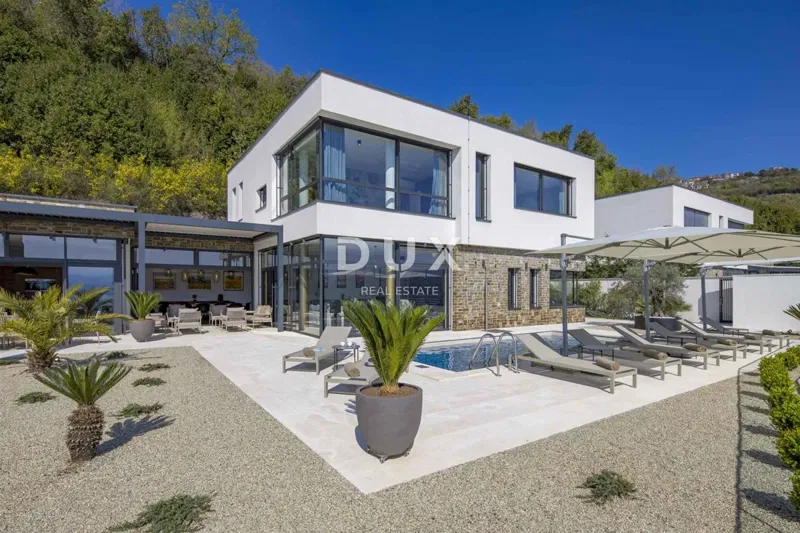 HouseNew Construction
5.500 €
HouseNew Construction
5.500 €
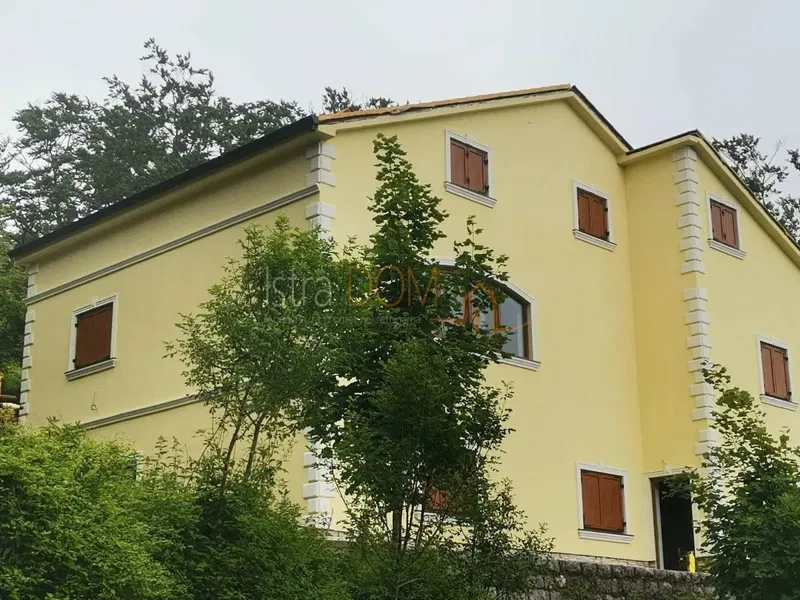 HouseSea View
2.000.000 €
HouseSea View
2.000.000 €