
 ApartmentNew Construction
359.000 €
ApartmentNew Construction
359.000 €
ZADAR - PRIVLAKA, APARTMENT 137.04 M2 FOR SALE, ROOF TERRACE, LOCATION!!!
Privlaka, Zadar County
Exact location
Sale
452.215 €
3.301 €/m²
137 m²Area
3Rooms
2Bathrooms
ApartmentType
Description
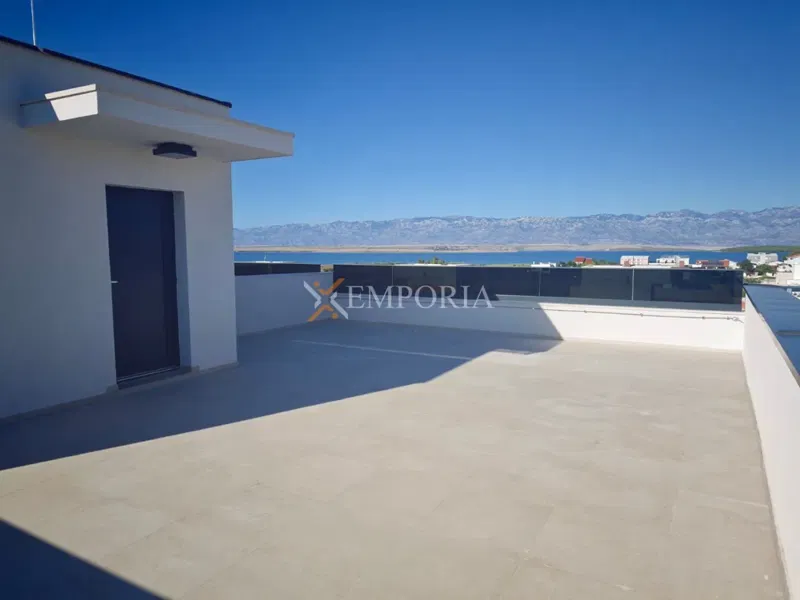
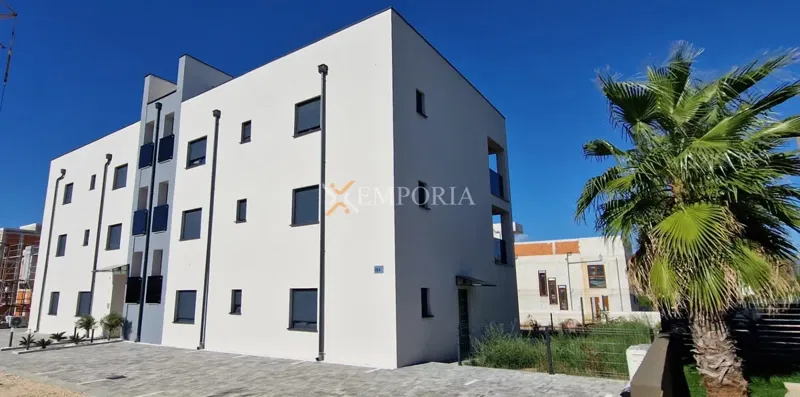
Zadar - Privlaka, three-room apartment of 137.04 m2 for sale on the second floor of a residential building built in 2023, high-quality construction. . It consists of: three bedrooms, living room + kitchen + dining room, hall, two bathrooms and a terrace. . It is located in an excellent location 95 m away from the sea and the beach, close to a school, kindergarten, shopping center, restaurant, cafe-bar, bus station, playground, post office and all other facilities necessary for a pleasant vacation!!! . It has a parking space, a roof terrace of 90 m2, a garden of 13.75 m2 and a storage room. . The documentation is in order. . Planned move-in 04/2023. years. . CONSTRUCTION: - Reinforced concrete base plate - Reinforced concrete bearing structure - Reinforced concrete monolithic mezzanine slabs - Partition walls from AB 20cm thick and Ytong block 10cm thick ROOF: - Flat roof, passable, terraces - Roof layers (fall concrete, vapor barrier, XPS 15cm, TPO foil, AC screed, ceramics) FACADE: - ETICS - thermal insulation 10 cm thick, final layer of silicate plaster - Under the ground level thermal insulation XPS 10 cm thick - Part of the facade covered with XPS 10 cm thick, waterproofing and stone slabs EXTERNAL CARPENTRY: - ALU external carpentry, top quality German profile Wicona Wicline 65 EVO - Heat transfer coefficient Uw=1.2 W/m2K - RAL installation - Color Anthracite - Three-layer glass with 2 low-E coatings - Built-in mosquito nets - Electric blinds - External ALU benches HEATING AND COOLING: - Heating and cooling through Multi-split air-to-air heat pumps - Electric floor heating in the bathrooms - Preparation for electric underfloor heating INTERIOR CARPENTRY: - interior wooden joinery with a height of 210 cm, modern design - soundproof wing with jambs in the width of the wall - entrance doors of all apartments fire/burglary EI2-30-C - in the bedrooms, parquet or according to the customer's wishes INTERNAL PROCESSING - plastering/smoothing of walls and painting with semi-dispersive white paint - ceilings smoothed and painted with semi-dispersive white paint - sanitary ware and sanitary elements of renowned manufacturers FLOORS: - EPS 4-8cm, PE foil, AC screed - ceramic or parquet finish FLOOR HEIGHT: - clear height of the residential unit 260 cm FENCES: - internal stair railings made of iron/stainless steel/aluminium - external fences made of double safety glass - full parapet walls with a stone bench STORAGE: - natural ventilation is provided - the floor is tiled with ceramic tiles - walls smoothed and painted with semi-dispersive white paint - the ceiling and walls of the warehouse are thermally insulated COMMON PARTS: - Video intercom - SAT antenna system / TV / internet - Preparation for electric car charging - Preparation for the solar power plant (apartments on the second floor) - Preparation for the pool/jacuzzi (apartments on the second floor) - Internal staircase paved with stone slabs - Special meters for water and electricity ENVIRONMENT: - asphalted road parts - paved pedestrian areas - green areas horticulturally arranged - outdoor pools only for apartments on the ground floor.
Features
New constructionHoliday apartmentNear the beach
Details
- Type
- Apartment
- Offer
- Sale
- Area
- 137 m²
- Number of Rooms
- 3
- Number of Bathrooms
- 2
- Floor
- 2
- Parking spaces
- 1
- Energy class
- A+
- Reference
- 924737
- Listed
- 10.2.2023.
Location
Exact location
Privlaka, Zadar County
The agency published the exact location.
Similar properties · Privlaka
Show all
ApartmentNew Construction
359.000 €
 ApartmentNew Construction
269.000 €
ApartmentNew Construction
269.000 €
 Apartment
215.000 €
Apartment
215.000 €
Privlaka, Apartment 200 m from the beach, new build with terrace and garden
60 m²
2 rooms
Privlaka, Zadar County
 Apartment
499.000 €
Apartment
499.000 €
 Apartment
205.000 €
Apartment
205.000 €
New build in Privlaka, apartment with terrace, excellent location
57 m²
2 rooms
Privlaka, Zadar County
 ApartmentNew Construction
333.300 €
ApartmentNew Construction
333.300 €
ZADAR - PRIVLAKA, APARTMENT 97,15 M2, FOR SALE, VIEW, ROOF TERRACE, NEW, LOCATION!!!
97 m²
2 rooms
Privlaka, Zadar County