
 House
800.000 €
House
800.000 €
House for Sale by the Sea on the Island of Korčula in Croatia
Prižba, Korčula, Dubrovnik-Neretva County
Approx. · Prižba
Sale
650.000 €
2.600 €/m²
250 m²Area
5Rooms
4Bathrooms
20 mto the sea
360 m²Plot
HouseType
Description
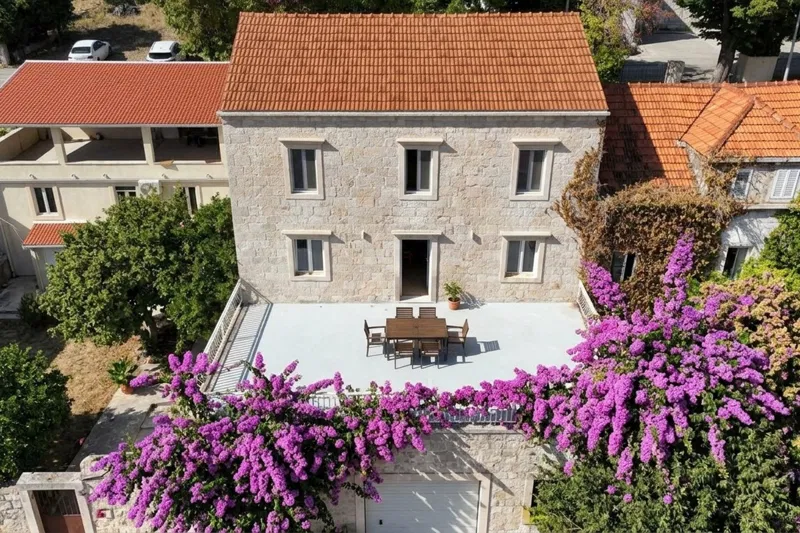
We are pleased to present this exceptional seaside property for sale in Croatia! This outstanding house has a living area of 250 square meters, spectacular panoramic sea views from spacious terraces, and is only 30 meters from the sea! The residence consists of a ground floor and two floors with three residential units. The entire property is surrounded by a wall with an iron fence. The land has a total area of 360 square meters. There is also an outdoor barbecue fireplace and a terrace for pleasant dining and enjoying the fresh sea air and spectacular sea views. At the back in the garden, there is enough space to install a pool. On the ground floor, there is a garage of 32.15 m2 which, besides a window, contains a kitchen with gas and electric stoves, a sink, refrigerator, and freezer, as well as a dishwasher and washing machine. There is also a cabinet for electric central heating and a water tank (cistern) of about 3 cubic meters. The house is connected to the city water supply, so the water from the cistern is used for garden irrigation. On this ground floor is a 24.8 m2 apartment with an entrance hall, living room with dining area, kitchen with electric stove, sink, and refrigerator, and a bathroom with a washbasin, toilet, and shower. The apartment has one radiator, and the hallway has another radiator for central heating. In front of the apartment is a terrace of 34.96 m2 and a small garden with Mediterranean greenery. The first-floor apartment, measuring 80.8 m2, includes an entrance hall, kitchen with electric stove, sink, and refrigerator, dining room, and bathroom with toilet and bathtub, living room with TV, bedroom, and study. On the west side, there is a small covered terrace of 5.35 m2, and on the front side, a covered terrace of 14.73 m2 with a beautiful panoramic sea view. On the east side in front of the apartment entrance is a terrace of 17.1 m2. The apartment has a total of 8 radiators for central heating. The sink has an instant water heater, and outside the bathroom, under the stairs to the second floor, there is a water heater for the bathroom. The living room has an air conditioner. The second-floor apartment has 90.02 m2 of living space, accessed by external stairs beside the house. This spacious top-floor apartment has an entrance hall and kitchen with gas and electric stoves, sink, refrigerator with freezer, dining area in a large living room with TV, bedroom, bathroom with toilet, washbasin, and bathtub. In a small storage room in front of the bathroom is a water heater used in the apartment and the gallery bathroom. On the west side is a small covered terrace of 5.35 m2, and on the front side, an uncovered terrace of 21.54 m2. The living room has an air conditioner. From the living room on the second floor, closed stairs lead to the attic gallery. The gallery, measuring 50.66 m2, includes a hallway, bedroom, children's room, and bathroom with toilet and shower. There is also an air conditioner on the gallery. On the west side of the gallery is a small uncovered terrace of 5.35 m2. The entire house is built of reinforced concrete, and the facade is mostly covered with the original well-known white Brač stone. The roof is also concrete and covered with Mediterranean terracotta tiles. Almost all openings (doors and windows with shutters) are aluminum. The house was built between 1981 and 1987 and has been well maintained since, so it is in excellent condition. The yard, with a total area of 235 square meters, consists of landscaped gardens as follows: - In front of the house, 2 gardens with a total area of 29.9 square meters. - On the west side of the house, 3 gardens with a total area of 15.18 square meters. - On the north side of the house, a concrete yard (63 square meters) with a built-in fireplace of 7.04 square meters, and two gardens totaling 24.5 square meters. - On the east side, below the concrete wall of the second garden from the north, there is a small terrace (12 square meters). - On the south side, there is a terrace (17 square meters) at the entrance to the first-floor apartment. - From the southern edge of that terrace to the street entrance door, there are 4 landscaped cascading gardens totaling 42 square meters. Thus, the total area inside the house is: - Garage 32.15 m2 - Ground floor apartment 24.8 m2 - First-floor apartment 80.8 m2 - Second-floor apartment 90.02 m2 - Gallery apartment 50.66 m2 - Total of 8 terraces (covered and uncovered) 104.38 m2 Rare on the market, this residence has it all: spectacular sea views, just steps from the sea. Read more about this property here: https://croatiapropertysale.com/croatian-properties/house/dalmatia-islands/croatia-korcula-island-exceptional-house-for-sale-by-the-sea/.
Features
GarageStone houseWeekend houseSea viewNear the beach
Details
- Type
- House
- Offer
- Sale
- Area
- 250 m²
- Plot
- 360 m²
- Number of Rooms
- 5
- Number of Bathrooms
- 4
- Floor
- Ground floor
- Garages
- 1
- Distance to the sea
- 20 m
- Distance to centre
- 100 m
- View
- Sea view
- Reference
- 518137
- Listed
- 26.7.2017.
Location
Approx. · Prižba
The agency has not published the exact address
The property is in Prižba. The circle marks the area of the settlement, not the exact position.
Contact the agency through the form for the exact address.
Similar properties · Korčula
Show all
House
800.000 €
 House
860.000 €
House
860.000 €
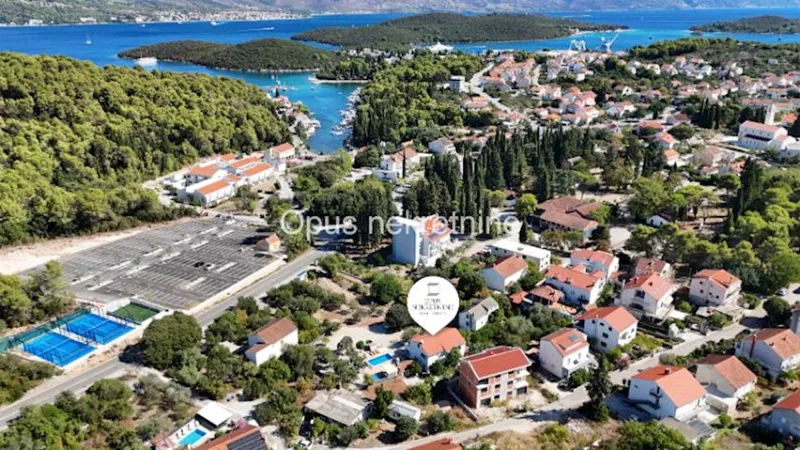
KORČULA – VILLA WITH POOL, 7 BEDROOMS AND SPACIOUS GARDEN (Video)
206 m²
7 rooms
300 m sea
Korčula, Dubrovnik-Neretva County
 House
215.000 €
House
215.000 €
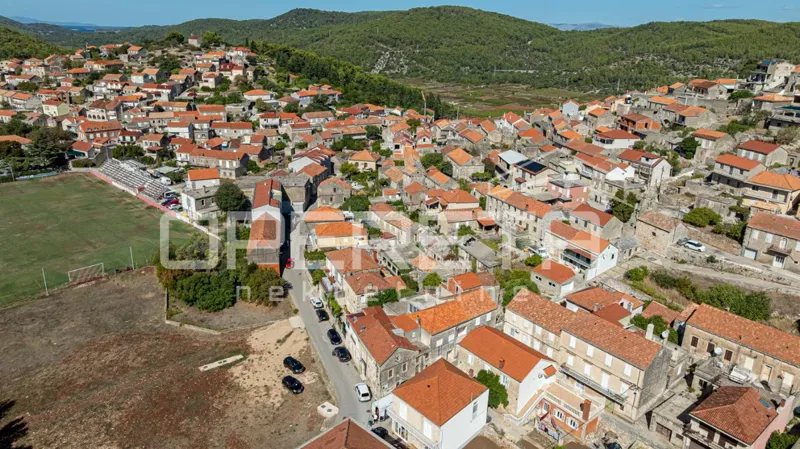
House in the center of Blato on Korčula – ideal for family living
70 m²
2 rooms
Blato, Korčula, Dubrovnik-Neretva County
 HouseSea View
200.000 €
HouseSea View
200.000 €
 House
365.000 €
House
365.000 €
Island of Korčula, Vela Luka, agricultural land - olive grove with a structure.
45 m²
1 rooms
Vela Luka, Korčula, Dubrovnik-Neretva County
 House
250.000 €
House
250.000 €
Island of Korčula, Žrnovo, unfinished house in the center of Žrnovo.
45 m²
2 rooms
Žrnovo, Korčula, Dubrovnik-Neretva County