
 Apartment
340.000 €
Primošten stan prodaja,garaža ,lift,pogled!!
Primošten, Šibenik-Knin County
Approx. · Primošten
Sale
850.000 €
5.862 €/m²
145 m²Area
3Rooms
3Bathrooms
ApartmentType
Description
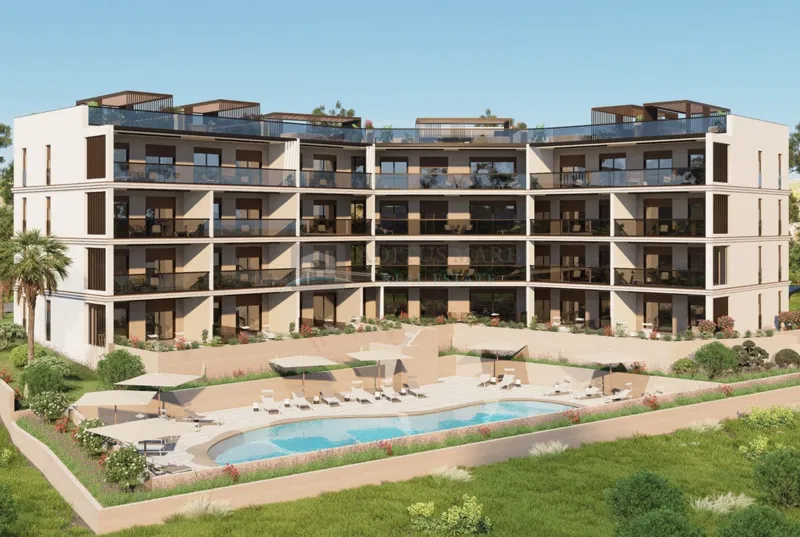
Penthouse D1 – Primošten | 145 m² of Luxury with One of the Most Beautiful Views on the Adriatic Before you continue reading, it is important to know one thing – the price of this penthouse is not small.However, neither is the panoramic view of the historic old town of Primošten, the open sea, and the surrounding islands.Opportunities like this are exceptionally rare.Situated on the top floor of a modern building with an elevator, Penthouse D1 offers a total calculated area of 145.87 m².The highlight of this property is its impressive terrace that seems to float above Primošten, providing a breathtaking panorama that simply cannot be fully captured in photographs.The apartment consists of: ✔️ Spacious open-plan living room, kitchen, and dining area (36.94 m²) ✔️ Three bedrooms ✔️ Three bathrooms plus an additional guest toilet ✔️ Entrance hall and corridor ✔️ Covered terrace ✔️ Uncovered terrace exceeding 70 m² Additional features: ✔️ Elevator access to the penthouse level ✔️ Private garage parking space ✔️ Additional outdoor parking space ✔️ Private storage room ✔️ Premium new construction ✔️ Large floor-to-ceiling glass surfaces ✔️ Spectacular sea views from almost every room This is not a property for buyers searching for the lowest price per square meter.It is designed for those who value an exceptional location, privacy, prestige, and a view that will impress for a lifetime.CONSTRUCTION STANDARDS AND FINISHING SPECIFICATIONS STRUCTURE The load-bearing structure consists of reinforced concrete walls with a thickness of 25 cm, founded on a reinforced concrete foundation slab 40 cm thick.Intermediate floor structures consist of: 20 cm reinforced concrete slab 6 cm thermal insulation PE foil 5 cm cement screed reinforced with polypropylene fibers Final floor covering Partition walls are constructed from gypsum board systems with a total wall thickness of 10 cm.FACADE The building envelope is executed using an ETICS system with 10 cm thick stone wool insulation.EXTERNAL JOINERY FEAL TERMO 85VP aluminum profiles in anthracite color Triple-glazed insulating glass: 4F + 16 ALU + 4F + 16 ALU (ARGON) + 4 LOW-E Thermally insulated aluminum roller shutters with electric motors and switch control Integrated insect screens on all windows Aluminum window sills matching the exterior joinery color Burglar-resistant and fire-resistant aluminum entrance doors with thermal and acoustic insulation COMMON AREAS Entrance halls and staircases are finished with light-colored natural stone flooring.BATHROOMS Waterproofing applied to all floors and partially to walls in shower areas Geberit concealed cistern systems installed in all bathrooms, offering silent operation, hygiene, and long-term reliability Electric underfloor heating in all bathroom areas (excluding areas beneath fixed furniture) Non-slip ceramic floor and wall tiles Possibility for buyers to select ceramic finishes, subject to agreement WALLS AND CEILINGS Walls finished with three layers of fine plaster and painted white with semi-dispersion paint Suspended gypsum-board ceilings throughout apartments, finished in white semi-dispersion paint Garage walls finished with three layers of fine plaster and painted white Garage ceilings finished in concrete color FLOORING Non-slip ceramic tiles in apartments and terraces Buyer selection of ceramic finishes available upon agreement Garage and storage room floors finished with grey epoxy resin coating MECHANICAL INSTALLATIONS WATER SUPPLY AND DRAINAGE Individual water meters for each apartment PPR piping system Low-noise wastewater drainage pipes to reduce sound transmission Connected to the municipal sewage network HEATING AND COOLING Samsung multi-split inverter air-conditioning system for all living rooms and bedrooms Latest-generation concealed indoor units integrated into suspended ceilings Quiet operation with uniform air distribution throughout the space VENTILATION Mechanical ventilation in internal bathrooms without windows Preparation for kitchen extractor hood ventilation ELECTRICAL INSTALLATIONS LED lighting throughout residential spaces LED lighting in staircases LED lighting in outdoor common areas Preparation for electric vehicle charging stations at each garage parking space Preparation for TV antenna and telephone connections Preparation for electrically operated awnings ADDITIONAL FEATURES Elevator serving all floors Integrated terrace drainage channels concealed within the ceramic flooring system Rainwater drainage hidden within the facade Double waterproofing system on all terraces: First waterproofing layer beneath the screed using TPO membrane Second waterproofing layer above the screed using polymer-cement coatings with sealing tapes Glass terrace railings Roof insulated with 15 cm extruded polystyrene (XPS) Roof waterproofed using TPO waterproofing membranes with all required detailing
Features
New constructionHoliday apartment
Details
- Type
- Apartment
- Offer
- Sale
- Area
- 145 m²
- Number of Rooms
- 3
- Number of Bathrooms
- 3
- Floor
- 3
- Reference
- 1303323
- Listed
- 24.6.2026.
Location
Approx. · Primošten
The agency has not published the exact address
The property is in Primošten. The circle marks the area of the settlement, not the exact position.
Contact the agency through the form for the exact address.
Similar properties · Primošten
Show all
Apartment
340.000 €
 Apartment
260.000 €
 ApartmentNew Construction
437.670 €
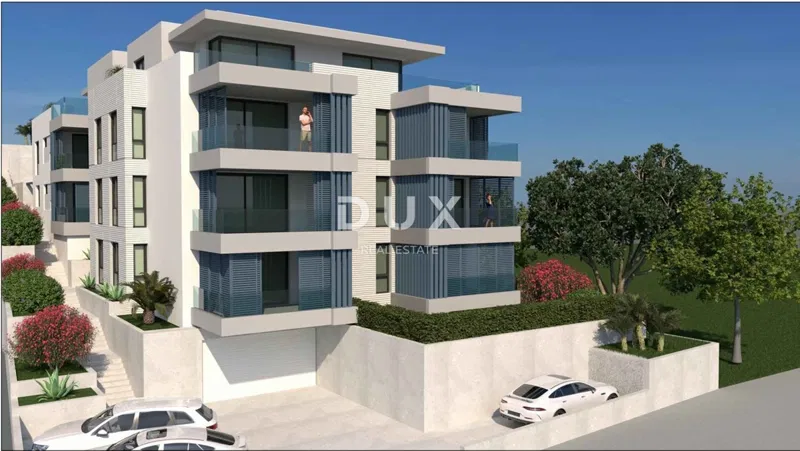
Primošten, two-bedroom apartment with sea view, 81.05 m²
81 m²
3 rooms
100 m sea
Primošten, Šibenik-Knin County
 ApartmentNew Construction
470.090 €
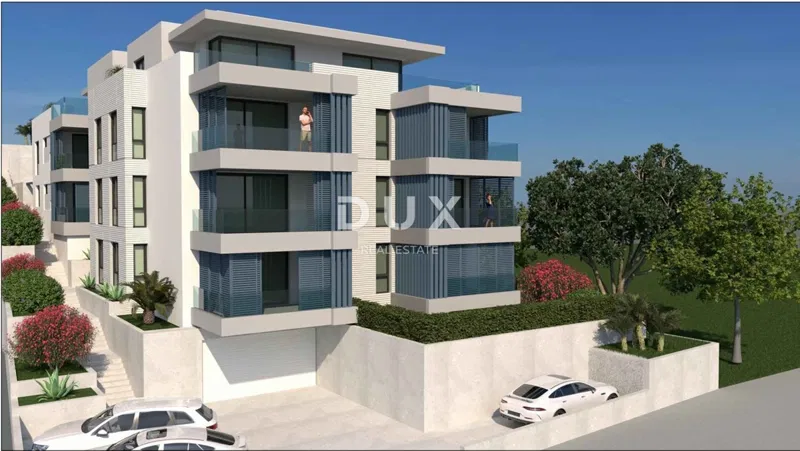
Primošten, two-bedroom apartment, 2nd floor, sea view, 81.05 m²
81 m²
3 rooms
100 m sea
Primošten, Šibenik-Knin County
 ApartmentNew Construction
295.000 €
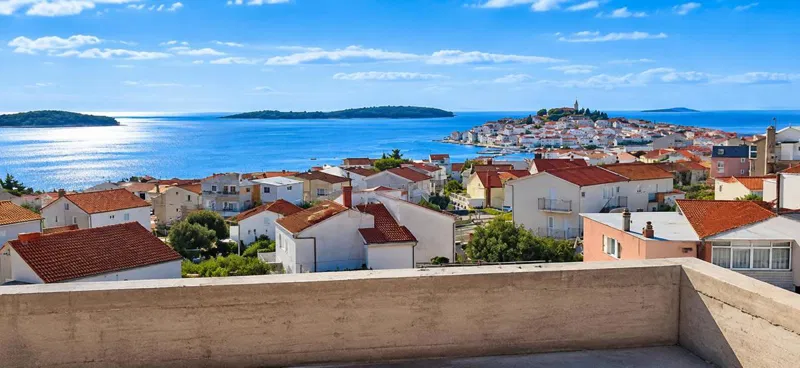
PRIMOŠTEN – NOVOGRADNJA, LIFT,SPREMIŠTE ,8 MODERNIH STANOVA S POGLEDOM NA MORE I PROSTRANIM TERASAMA
84 m²
2 rooms
Primošten, Šibenik-Knin County
 ApartmentNew Construction
530.000 €
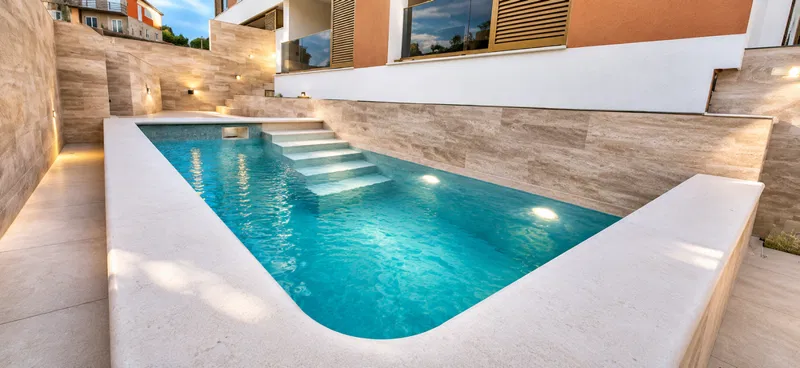
PRIMOŠTEN – LUKSUZNA NOVOGRADNJA S PRIVATNIM BAZENIMA I NEOMETANIM POGLEDOM NA MORE
132 m²
2 rooms
Primošten, Šibenik-Knin County