
 HouseNew Construction
1.900.000 €
HouseNew Construction
1.900.000 €
House Pisak
Pisak, Omiš, Split-Dalmatia County
Approx. · Pisak
Sale
650.000 €
3.552 €/m²
183 m²Area
6Rooms
2Bathrooms
400 m²Plot
HouseType
Description
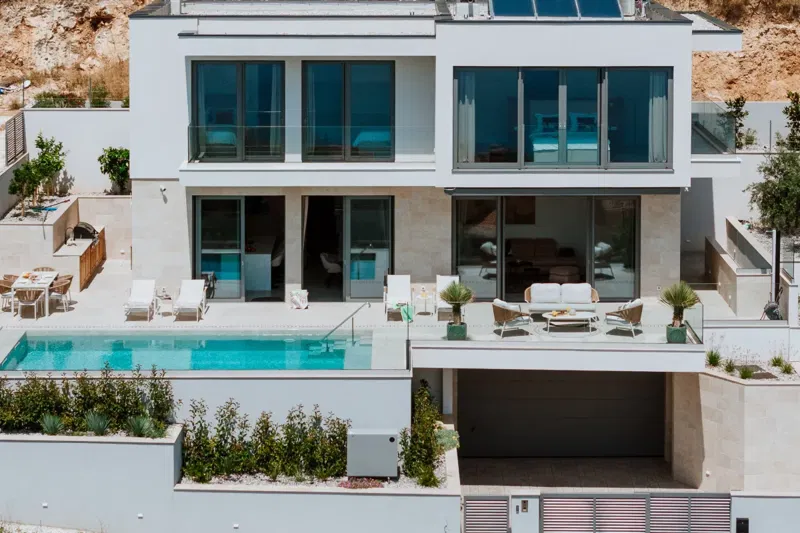
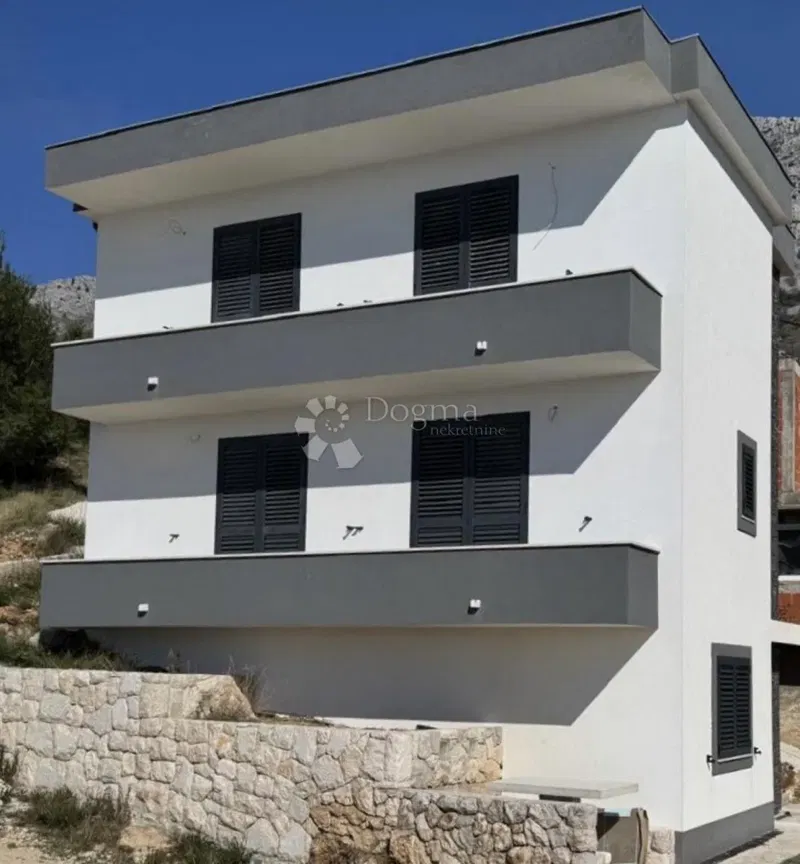
Omiš, Pisak, detached house of approx. 183 m2 on three floors, on a plot of 485 m2. On the basement/ground floor there is a garage and a basement, a total of 37 m2. On the first floor there are two rooms, a kitchen and a living room, corridors, a bathroom and two loggias on the south side and one on the west, with a total area of 76 m2 - one residential unit. On the second floor, there is the same layout as on the lower floor, except for a slightly smaller loggia in the south, and the calculation has 70 m2 - one residential unit. The land belonging to it is 485 m2, the house has a floor plan of approx. 80 m2. The house is in a good location, easily accessible from the road.Two residential units offer the possibility of a combination of family living and tourism. The possibility of returning invested funds through tourism is an additional benefit of buying this property. www.biliskov.com ID: 12992 -1
Features
Near public transport
Details
- Type
- House
- Offer
- Sale
- Area
- 183 m²
- Plot
- 400 m²
- Number of Rooms
- 6
- Number of Bathrooms
- 2
- Floor
- Ground floor
- Reference
- 936364
- Listed
- 18.3.2023.
Location
Approx. · Pisak
The agency has not published the exact address
The property is in Pisak. The circle marks the area of the settlement, not the exact position.
Contact the agency through the form for the exact address.
Similar properties · Omiš
Show all
HouseNew Construction
1.900.000 €
 HouseSea View
Price on request
HouseSea View
Price on request
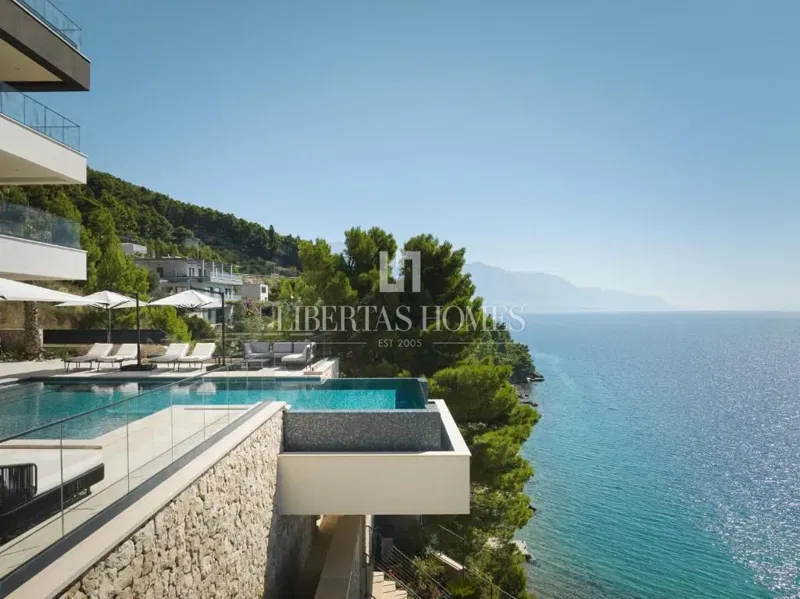
Luxury Villa on the Omiš Riviera – A Blend of Hedonism, Design and Panoramic Sea View
800 m²
9 rooms
Omiš, Split-Dalmatia County
 HouseSea View
Price on request
HouseSea View
Price on request
 HouseSea View
280.000 €
HouseSea View
280.000 €
 House
860.000 €
House
860.000 €
 HouseSea View
315.000 €
HouseSea View
315.000 €
House 108 m² with open sea view, 200 m from the beach - Stanići (Omiška Riviera)
108 m²
3 rooms
200 m sea
Omiš, Split-Dalmatia County