
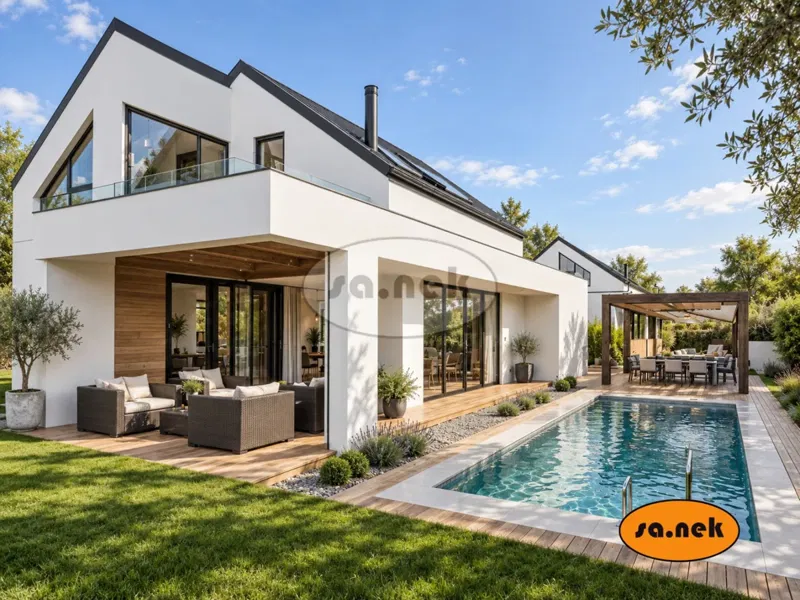
 HouseNew Construction
395.000 €
HouseNew Construction
395.000 €
For sale, Samobor, luxury villa, 900 m2
Samobor, Zagreb County
Approx. · Samobor
Sale
890.000 €
989 €/m²
900 m²Area
10Rooms
6Bathrooms
7.000 m²Plot
HouseType
Description
Samobor Beautiful mansion with a total area of 570 m2 with an auxiliary building of 463m2 on a plot of 7.319m2, renovated in 2008. The mansion consists of a basement of 204.95 m2, ground floor of 198.88 m2, and first floor of 166.32 m2. Basement consists of: large lounge with separate entrance, wine cellar / tavern, fitness, wellness area with whirlpool tub, utility rooms, pantry, laundry, 2 bathrooms (NKP 204.95m2) Ground floor: main entrance with central room / living room, central spiral staircase, 4 large bedrooms, wardrobe, kitchen with storage and 2 bathrooms (NKP 198,95m2) Floor: three bedrooms, 2 bathrooms, 2 terraces (NKP166,32m2) The auxiliary building has a total area of 463m2 and consists of: Basement in which there are several connected rooms that serve as storage and archives (NKP 172.82 m2), Ground floor with 4 garages, toilet and boiler room (NKP 146m2) Floor on which there are two interconnected apartments, and consist of 3 bedrooms, 2 living rooms and 3 bathrooms (NKP145,53m2) The total area of both buildings is 900m2. The property needs renovation. Price: € 890.000 www.biliskov.com ID: 11606
Features
Near public transport
Details
- Type
- House
- Offer
- Sale
- Area
- 900 m²
- Plot
- 7.000 m²
- Number of Rooms
- 10
- Number of Bathrooms
- 6
- Floor
- Ground floor
- View
- Mountain view
- Reference
- 809368
- Listed
- 16.9.2021.
Location
Approx. · Samobor
The agency has not published the exact address
The property is in Samobor. The circle marks the area of the settlement, not the exact position.
Contact the agency through the form for the exact address.
Similar properties · Samobor
Show all
HouseNew Construction
395.000 €
 House
310.000 €
House
310.000 €
 House
480.000 €
House
480.000 €
 House
340.000 €
House
340.000 €
 House
340.000 €
House
340.000 €
 House
340.000 €
House
340.000 €