
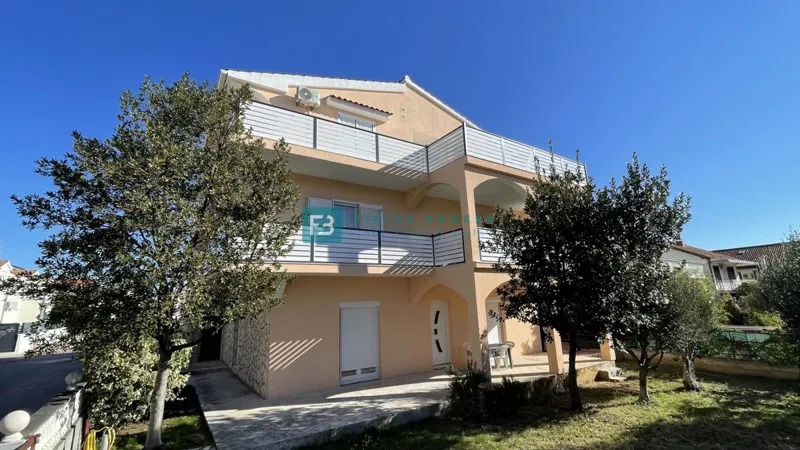
 House
900.000 €
VODICE, detached house, 600 m from the beach, garden, garage
507 m²
9 rooms
600 m sea
Vodice, Šibenik-Knin County
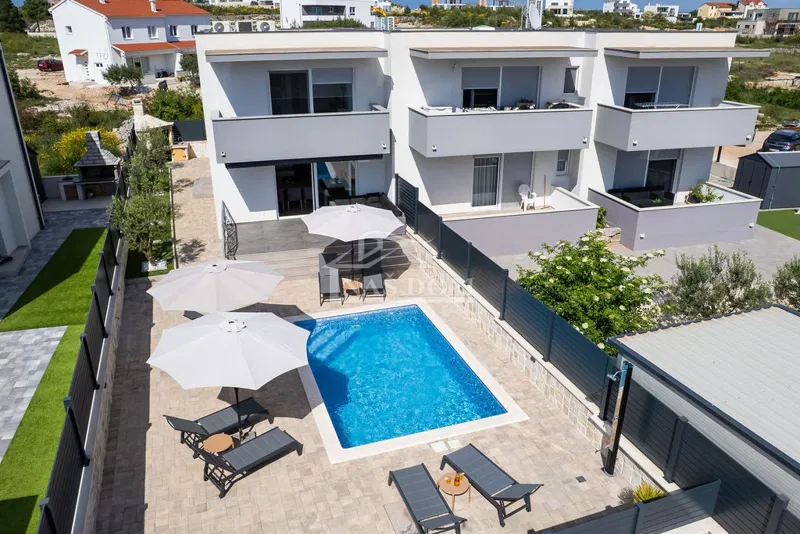
VODICE | Modern family house with private pool and sea view - 122.97 m² In a quiet residential area of Vodice, surrounded by new family houses of contemporary architecture, residential unit S1 is for sale as part of a modern new building that provides privacy, comfort and a pleasant space for family life. The project includes a family house with two separate residential units, S1 and S2. Each unit has its own entrance, private pool, parking space and sea view. House S1, with a total usable area of 122.97 m², is spread over two floors, the ground floor and the first floor, with a functional layout that connects the comfort of the interior space with outdoor enjoyment. Pleasant layout and space for the whole family The ground floor is designed as an open and pleasant space for everyday family life. The spacious living room is connected to the kitchen and dining room, creating a harmonious whole for living and socializing. On this floor there is also an entrance hall, a separate guest toilet and a practical storage room that provides additional storage space. From the living room you can access the covered terrace, ideal for outdoor dining, which continues to the sundeck next to the private pool. This outdoor space allows for a pleasant stay during the warmer months, with the privacy of your own home. On the first floor is the sleeping part of the house, which includes: three bedrooms two bathrooms spacious hallway balcony with direct access from two bedrooms One of the bedrooms has its own bathroom, which ensures additional privacy and comfort. Construction quality and modern equipment When designing, special attention was paid to the quality of materials, practical solutions and details that contribute to comfortable living throughout the year. Aluminum carpentry with lifting-sliding glass walls, electric blinds and built-in mosquito nets are planned. Additional security is provided by the anti-burglary front door, while the glass fence emphasizes the modern look of the house. The facade will be made with 10 cm thick Styrofoam thermal insulation. The bedrooms feature oak parquet in an elegant chevron pattern with a matte finish. Other floor surfaces will be covered with high-quality ceramic tiles with a hidden plinth, and the bathrooms will be equipped with high-standard sanitary ware. For a comfortable temperature in all seasons, air conditioning devices are provided in every room, along with the preparation of installations for the installation of a heat pump and solar panels. According to the energy budget, the villa achieves class A for the required energy for heating and A+ for primary energy. The private pool will be covered with ceramic tiles, and a biological septic tank is planned for drainage. Quiet location and all the advantages of living in Vodice Located among new family homes, this property offers a pleasant and peaceful environment, ideal for those who want to enjoy the privacy of their own home. Vodice is known for its beaches, landscaped promenades, diverse gastronomic offer and recognizable Dalmatian atmosphere. In addition to numerous opportunities for rest and recreation, the city also offers facilities necessary for a quality life throughout the year. The special value of this house is its own swimming pool, sunbathing area and covered terrace, which provide enough space for relaxing and socializing outdoors. A functional three-bedroom layout, contemporary fittings and a quiet location make this property an excellent choice for a family home, holiday home or investment on the Dalmatian coast. Current phase of construction Rough construction work has been completed, and occupancy is planned for the fall of 2027. For additional information, floor plans and viewing arrangements, please contact us. We will be happy to present the project to you and answer all your questions. Martina Silov Licensed agent Mobile 099/204-1262 Telephone 022/646-360, 022/646-361 martina.silov@dogma-nekretnine.com
The property is in Vodice. The circle marks the area of the settlement, not the exact position.
Contact the agency through the form for the exact address.
House
900.000 €
 House
680.000 €
 House
770.000 €
 HouseNew Construction
899.999 €
 House
485.000 €
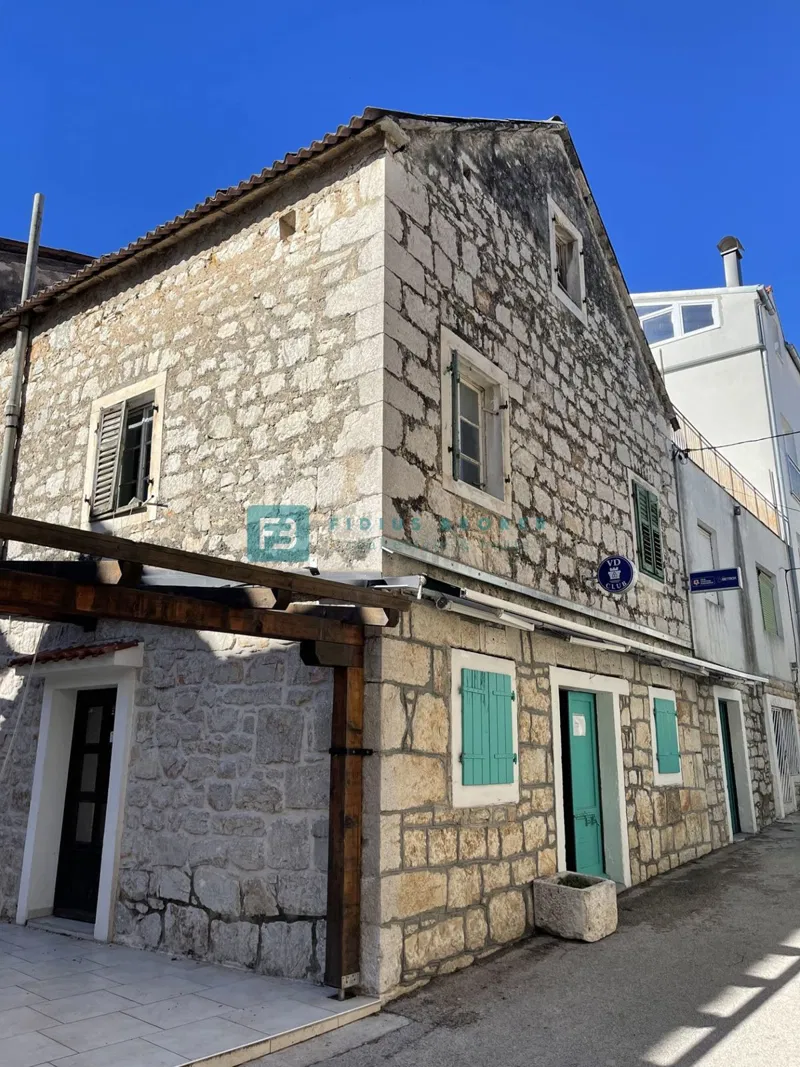 House
270.000 €