
 HouseSea View
1.250 €
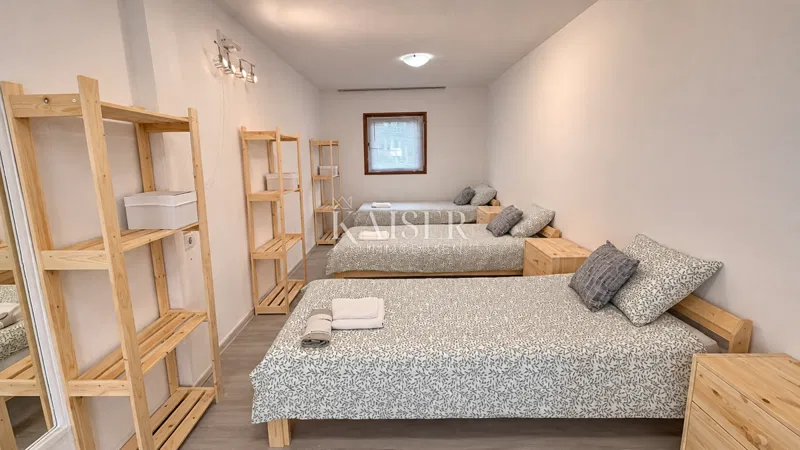
Crikvenica - house for rent for workers
90 m²
3 rooms
1.000 m sea
Crikvenica, Primorje-Gorski Kotar County
Exclusive new building 3 bedrooms + bathroom with a private pool, a spacious garden and an open view of the sea For sale is an extremely attractive residential unit 3S+DB with a total area of 104.40 m², located within a modern residential project that combines modern architecture, thoughtful organization of space and high construction standards. The special feature of this property is manifested in the harmonious combination of an elegantly designed interior, a spacious private garden with a swimming pool and an open view of the sea, creating an extremely pleasant environment for living and relaxing. The interior living space of 97.79 m² has been carefully designed to achieve an optimal balance between functionality, comfort and spaciousness. The layout includes three bedrooms, two bathrooms and an impressive living area of 41.20 m², which connects the kitchen, dining room and living room into a single unit. The open space concept, contemporary architectural lines and large glass surfaces create an airy interior filled with natural light. Of particular note is the large glass wall with an opening 2.15 m wide, which provides direct access to the terrace and connects the living room with the exterior of the property. One of the most outstanding advantages is the private garden with an area of 180 m², the largest in the entire residential project. The outdoor space is designed as a natural continuation of the interior, with its own pool, terrace and landscaped green areas that provide numerous opportunities for daily relaxation, socializing and being outdoors. The spaciousness of the garden makes it possible to create an intimate environment in which the comfort of modern housing is harmoniously complemented by the Mediterranean way of life. Additional value to the property is given by the open view of the sea, which, thanks to the elevated position of the building, remains pronounced even from a seated perspective. The carefully planned height relationship of the surrounding buildings enables preservation of the view towards the sea, while the fact that the land in front of the building is outside the construction area represents a significant advantage for the long-term attractiveness of the property. In addition to the architectural design and attractive location, special attention is paid to construction quality, energy efficiency and the selection of modern technical solutions. The property is sold on a turnkey basis, with quality finishing and the possibility of personalizing certain interior elements according to the wishes of the future owner. The Vaillant electric system with underfloor heating in all rooms is provided for heating and preparation of domestic hot water, which in combination with high-quality thermal insulation ensures an even distribution of heat and a high level of thermal comfort. The system enables simple temperature regulation and requires minimal maintenance, while two air conditioners are planned for cooling, arranged for efficient cooling of the living space. Depending on the stage of performance and the agreement with the investor, there is also the possibility of installing a heating system via a heat pump. The quality of the performance is further confirmed by the choice of PVC joinery with an external ALUCLIP aluminum coating, which combines the good insulating properties of the PVC profile with the aesthetics and resistance of aluminum. The carpentry is designed in an elegant anthracite color on the outside and white on the inside, with three-layer thermo-insulating glass filled with argon. Large glass walls, quality fittings and aluminum blinds with electric control additionally contribute to functionality, energy efficiency and the modern visual identity of the property. A special advantage of buying in the current construction phase is the possibility of participating in the selection of finishing materials. Future owners can choose between six standard models of ceramic coverings, with the possibility of choosing other materials according to personal preferences and with an additional charge for any price difference. In this way, the final decoration can be adapted to the individual style and needs of the customer, creating a space that reflects his wishes from the very beginning. The property has one parking space, with the possibility of securing an additional, second parking space as agreed. As part of the completion of the project, it is planned to complete the landscaping of the outdoor areas, including the pool, terrace, parking lot and the adjoining garden. The building is currently in an advanced roh-bau phase, while completion of construction is planned by the end of November 2026. Right now there is an opportunity to buy a property at a stage that still allows for some flexibility in choosing the finishing equipment, with a clearly defined concept and a planned standard of performance. Thanks to the thoughtful layout, three bedrooms, spacious garden and private pool, this property is an excellent choice for year-round living, family vacation or investment in a tourist rental. The combination of privacy, modern equipment and sea view provides quality prerequisites for a pleasant stay, but also attractiveness on the tourist accommodation market. This property represents a harmonious combination of contemporary architecture, quality construction and carefully designed living space, where a spacious private garden, private pool and open sea view create a special value that sets it apart from the usual new construction offer. We are at your disposal for all additional information, details about the project and an agreement regarding viewing the property. Ivan Baričević Mobile phone: +385 92 385 5680 E-mail: ivan@atlas-realestate.com
The property is in Crikvenica. The circle marks the area of the settlement, not the exact position.
Contact the agency through the form for the exact address.
HouseSea View
1.250 €
 HouseSea View
330.000 €
 HouseNew Construction
560.000 €
 HouseSea View
1.650.000 €
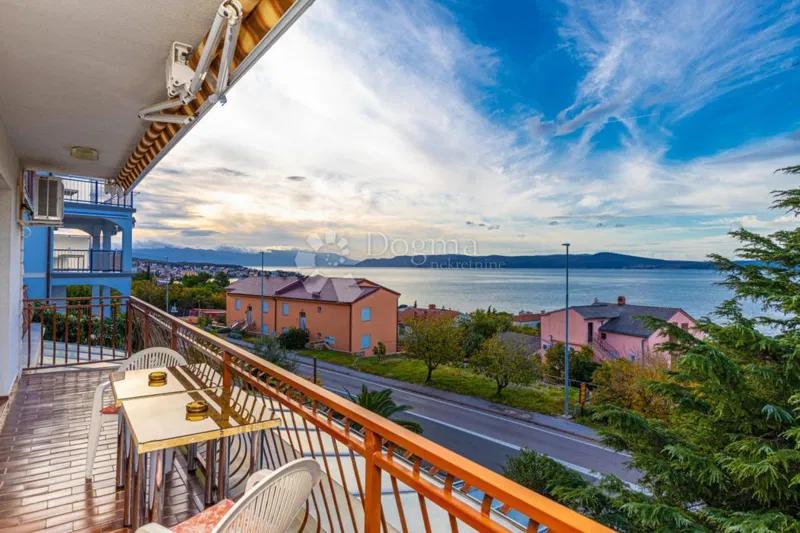 HouseSea View
1.499.000 €
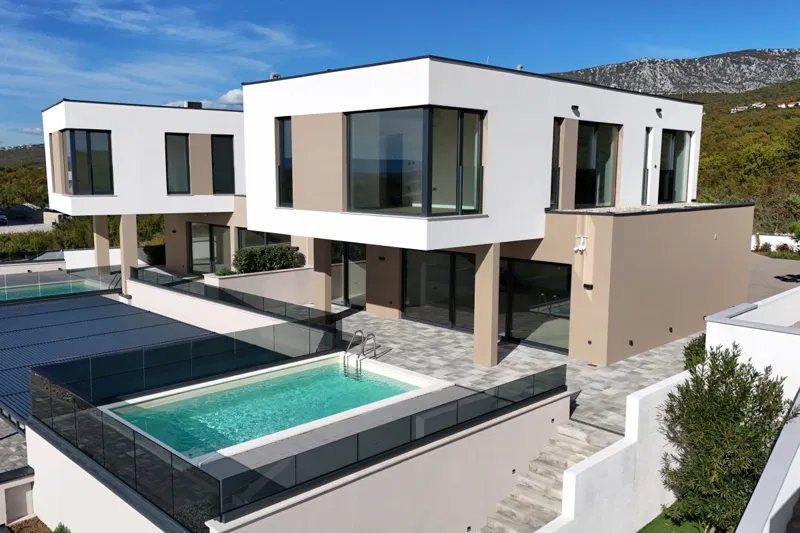 HouseNew Construction
1.440.000 €