HouseSea View
465.000 €
Kastav, Saršoni, semi-detached house, 130m2
Description
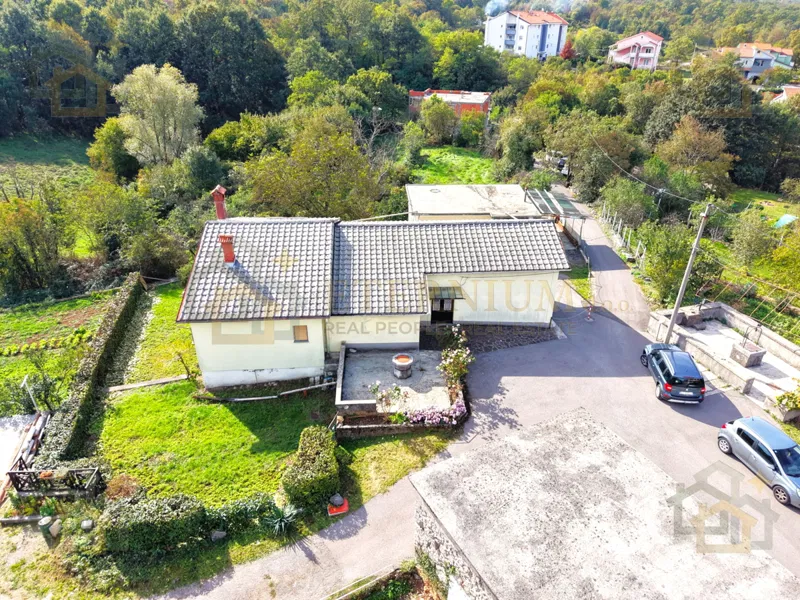
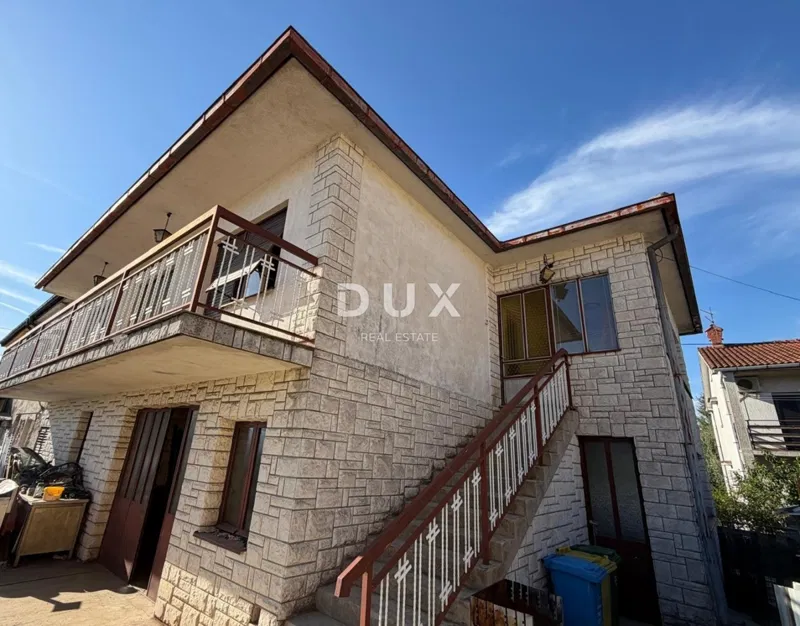
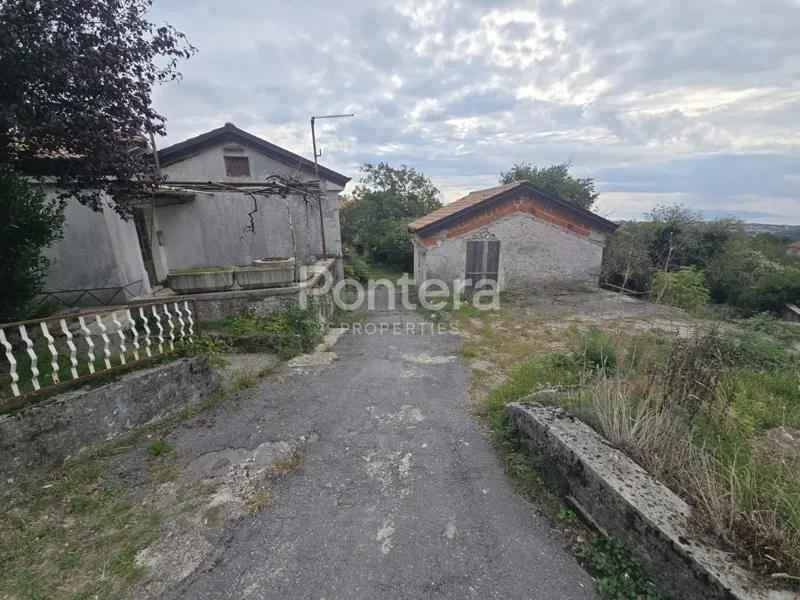
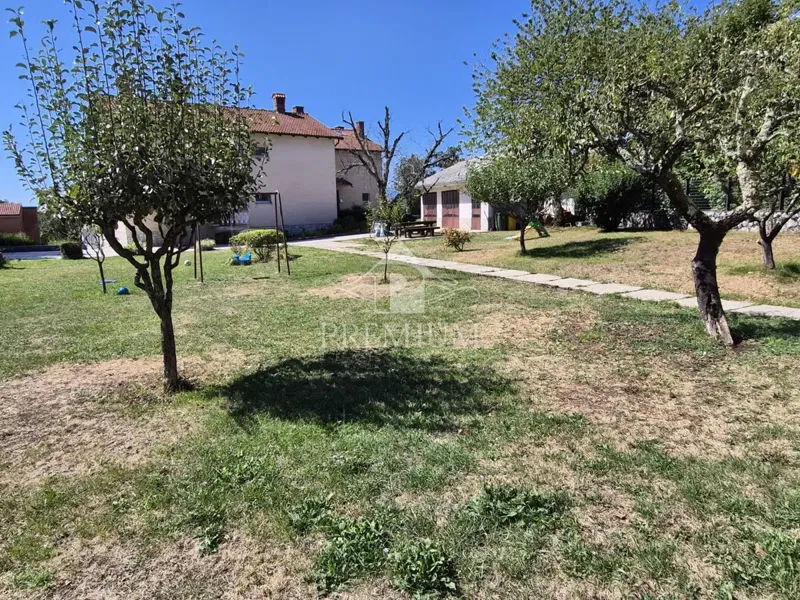
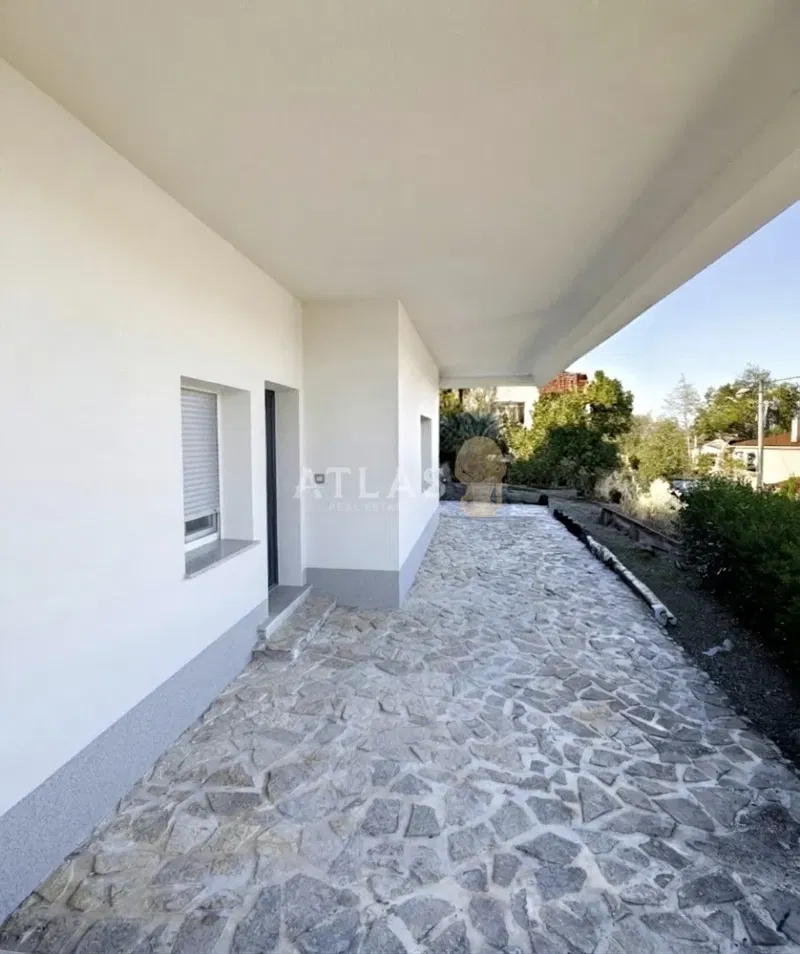
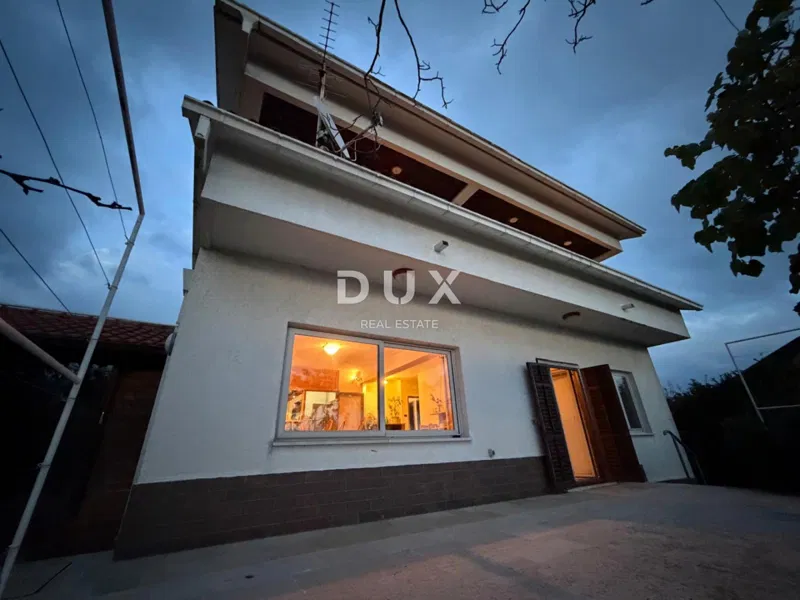
A semi-detached house for sale in Saršoni, floor plan area of 90 m2, located on a plot of total area of 694 m2, with approximately 550 m2 of free land that includes a garden, lawn, and other outdoor areas. The house has a basement, ground floor and high attic. In the basement there is a tavern with an area of 40 m2, while on the ground floor there is a three-room apartment with an area of approximately 90 m2. The attic also has about 90 m2, with a standing height on the ridge, which provides additional potential for arranging living space. The property also has two garages and a storage room with a total area of 47 m2. The house has wooden joinery and requires complete adaptation. The property represents an interesting opportunity for those looking for a spacious house with a large garden and additional spaces for garages, storage and decoration, with the possibility of adapting the existing building to their own needs. Dear clients, the agency commission is charged in accordance with the General Terms and Conditions.
Features
Details
- Type
- House
- Offer
- Sale
- Area
- 130 m²
- Number of Rooms
- 3
- Number of Bathrooms
- 1
- Floor
- Ground floor
- Garages
- 1
- View
- Sea view
- Reference
- 1317389
- Listed
- 28.8.2026.
Location
The agency has not published the exact address
The property is in Saršoni. The circle marks the area of the settlement, not the exact position.
Contact the agency through the form for the exact address.
Similar properties · Viškovo
Show all
HouseSea View
465.000 €
House
399.000 €
HOUSE IN VIŠKOVO | OLD KVARNER CHARM IN YOUR NEW STORY
House
265.000 €
Viškovo, Saršoni, house, 260 m2, garage, garden
House
310.000 €
HouseSea View
1.250.000 €
LARGE PROPERTY WITH 3 BUILDINGS AND BUSINESS PREMISES
House
639.000 €