
 House
250.000 €
House
250.000 €
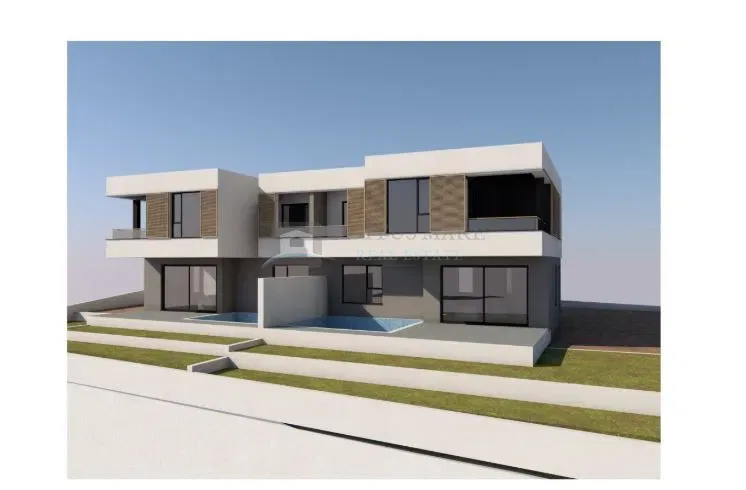
VODICE, new project, luxury semi-detached house, sea view, swimming pool
Vodice, Šibenik-Knin County
Approx. · Vodice
Sale
937.500 €
4.320 €/m²
217 m²Area
5Rooms
3Bathrooms
800 mto the sea
148 m²Plot
HouseType
Description
VODICE - A new project of a luxurious semi-detached house with a swimming pool and a yard in an attractive location, located on a gentle hill, offering a panoramic view of the sea! A modern duplex building in a new building, located in the new residential area of the city of Vodice. This property, located only 800 m from the beach and 1200 m from the city center, offers a perfect balance between privacy and proximity to all necessary amenities. One of the biggest advantages of this property is the three-story layout, which provides more privacy and more living space. The house has a beautiful roof terrace, ideal for relaxation and enjoyment with a view of the sea and the surrounding area. An additional advantage is the swimming pool and a large private yard that will be fenced and decorated according to the project. Quality materials will be used for construction and top-quality equipment will be installed: 10 cm polystyrene facade, burglar-proof and fire-resistant entrance doors, anthracite-colored aluminum joinery, lift-and-slide walls with Sun Gard glass with sun protection, electric shutters, built-in mosquito nets, underfloor heating with heat pumps, air conditioning in all rooms, modern bathroom fixtures, quality flooring, glass railings, video surveillance. Planned completion of construction - 01./2027. House S1 with a functional and spacious layout has 217.90 m2 of total net usable area (174.67 m2 of living space + 22 m2 of swimming pool + 105.97 m2 of yard + 42.54 m2 of parking space). It extends over three levels and consists of: ground floor + 1st floor + roof terrace. The ground floor of 79.78 m2 has a covered entrance, entrance hall + cloakroom, bedroom, bathroom, kitchen with dining room and living room with access to a covered terrace of 12.04 m2 with a beautiful view of the sea. A large sliding wall has access to the garden and a heated swimming pool of 22 m2 with a sunbathing area. An internal staircase leads to the first floor of 69.87 m2 where there is a hallway, a master bedroom with a private bathroom, a cloakroom and a covered terrace of 10.76 m2, two additional bedrooms, a bathroom and an uncovered terrace of 13.72 m2. The stairs continue to the roof terrace of 25.02 m2 with a panoramic view of the sea and the surrounding area. It is equipped with water and electricity connections. The house has two parking spaces. The price is €937,500 (VAT included - the buyer is exempt from paying 3% real estate tax). OTHER AVAILABLE IN THE PROPERTY The functional and spacious S2 house has a total net usable area of 224.73 m2 (184.41 m2 of living space + 22 m2 swimming pool + 125.26 m2 courtyard + 23.14 m2 parking space). It extends over three levels and consists of: ground floor + 1st floor + roof terrace. The ground floor of 78.78 m2 has a covered entrance, entrance hall + cloakroom, bedroom, bathroom, kitchen with dining room and living room with access to a covered terrace of 14.29 m2 with a sea view. Large sliding wall with access to the garden and a heated 22 m2 swimming pool with a sundeck. An internal staircase leads to the first floor of 75.87 m2 where there is a hallway, a master bedroom with en-suite bathroom, dressing room and a covered terrace of 12.71 m2, two additional bedrooms and a bathroom. The stairs continue to the roof terrace of 29.84 m2 with a panoramic view of the sea and the surrounding area. It is equipped with water and electricity connections. The house has one parking space. The price is €937,500 (VAT included - the buyer is exempt from paying 3% real estate tax). For more information, please contact us by phone or e-mail.
Features
New constructionHouse with poolSea view
Details
- Type
- House
- Offer
- Sale
- Area
- 217 m²
- Plot
- 148 m²
- Number of Rooms
- 5
- Number of Bathrooms
- 3
- Floor
- Ground floor
- Parking spaces
- 2
- Distance to the sea
- 800 m
- Distance to centre
- 1.200 m
- View
- Sea view
- Reference
- 1311258
- Listed
- 29.7.2026.
Location
Approx. · Vodice
The agency has not published the exact address
The property is in Vodice. The circle marks the area of the settlement, not the exact position.
Contact the agency through the form for the exact address.
Similar properties · Vodice
Show all
House
250.000 €
 HouseNew Construction
399.000 €
HouseNew Construction
399.000 €
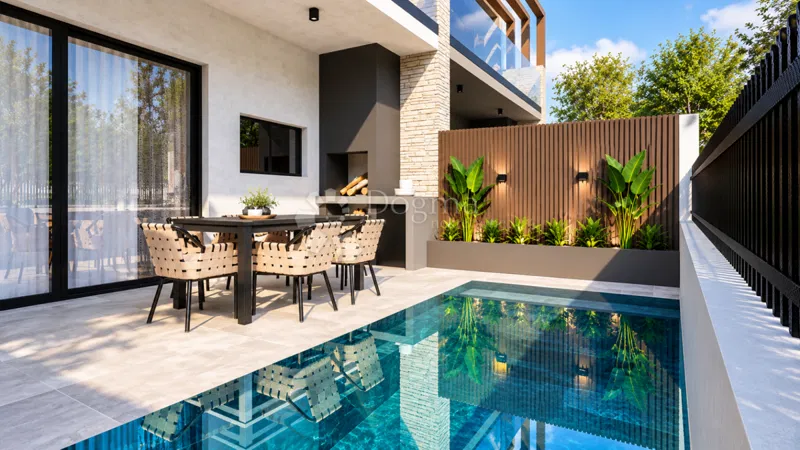
Vodice – luxury new build | Vila 1 with private pool and rooftop terrace | 250 m from the sea
103 m²
3 rooms
250 m sea
Vodice, Šibenik-Knin County
 HouseNew Construction
399.000 €
HouseNew Construction
399.000 €
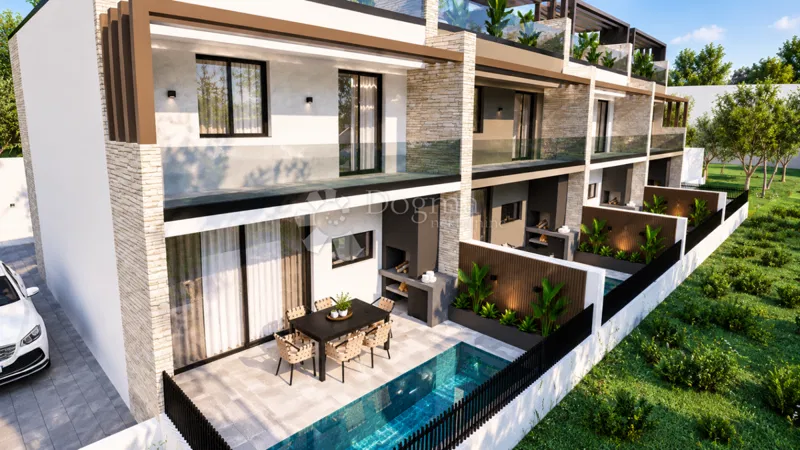
Vodice – luxury new build | Villa 2 with private pool and rooftop terrace | 250 m from the sea
103 m²
3 rooms
250 m sea
Vodice, Šibenik-Knin County
 HouseNew Construction
399.000 €
HouseNew Construction
399.000 €
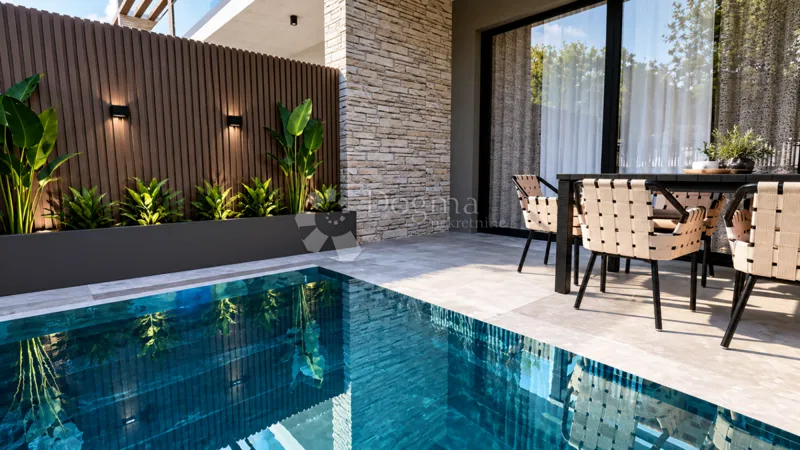
Vodice – luxury new build | Villa 3 with private pool and rooftop terrace | 250 m from the sea
103 m²
3 rooms
250 m sea
Vodice, Šibenik-Knin County
 House
540.000 €
House
540.000 €
 HouseNew Construction
395.000 €
HouseNew Construction
395.000 €
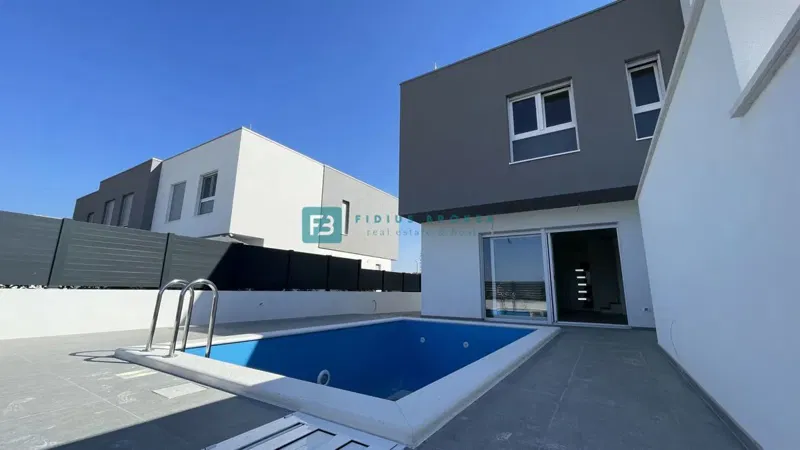
VODICE, new, modern terraced house, swimming pool, 3 bedrooms, quiet surroundings
100 m²
4 rooms
950 m sea
Vodice, Šibenik-Knin County