
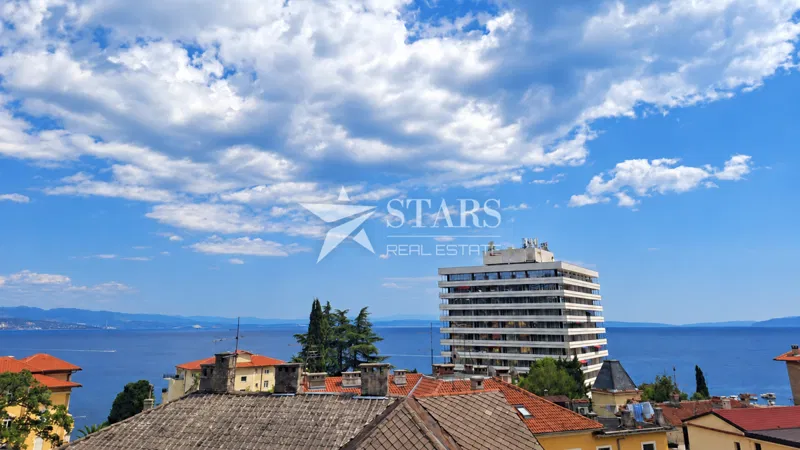
 Apartment
436.000 €
Apartment
436.000 €
APARTMENT IN EXCLUSIVE NEW BUILDING, GARAGE, BALCONY, SWIMMING POOL
Volosko, Opatija, Primorje-Gorski Kotar County
Approx. · Volosko
Sale
Price on request
126 m²Area
3Rooms
2Bathrooms
ApartmentType
Description
***EXCLUSIVE OFFER OF APARTMENTS IN NEW BUILDING 2026*** We offer an apartment with two bedrooms, two bathrooms, a living room connected to the kitchen and dining room, net living area (excluding terraces) of 82.00 m2. The terrace has an area of 36.70 m2 and there is also one parking space and a storage room in the garage, gross area owned: 145.90 m2 and after calculating the coefficients, the area is 126.45 m2. The design of this building in Opatija was inspired by its unique location by the sea and the gentle slope of the terrain. A long series of terraces follow the natural slope of the hill, offering a beautiful view of the Kvarner Bay from every room. The architecture harmoniously blends the interiors with the Mediterranean environment, emphasizing the importance of natural light and materials. The location and shape of the house take into account the topography of the location, creating harmony between the building and the landscape. The connection between the building and its surroundings is reflected in the careful integration of modern, urban design with natural beauty and views of Opatija. Thanks to its elevated position, the building enjoys sea views at all times. Clean lines and contemporary style contrast with the Mediterranean landscape, while complementing it. The shape of the building minimizes its visual impact on the landscape, while local materials, thoughtful construction and roof design contribute to energy efficiency. The passive construction approach allows for optimal ventilation and lighting, reducing energy consumption, while high-quality insulation further improves energy efficiency. A MEETING OF MODERN MEDITERRANEAN LIFESTYLE AND PASSIVE DESIGN The building has residential status and enjoys a unique location in Volosko, where architecture harmoniously blends with the natural environment, the sea and urban amenities. Surrounded by lush greenery and peaceful nature, the complex is only 195 meters (as the crow flies) from the beaches, which provides residents with direct access to the Mediterranean environment and daily views of the Kvarner Bay. The building is set back from the street, which ensures privacy and reduces noise. At the same time, all apartments offer unobstructed views of the sea and the surrounding landscape. Green areas, indigenous plants and natural materials in the landscaping further emphasize the concept of integration with the local environment. PANORAMIC VIEW: The terraces offer an unobstructed panoramic view of the entire Kvarner Bay – to the right the view extends over Volosko, Opatija and the island of Cres, to the left the view reaches all the way to Rijeka. FUNCTIONALITY: The project consists of ten terraced residential units that follow the natural slope of the terrain and offer a view of the sea from every room. The spatial concept is based on openness, smooth transitions and integration into the Mediterranean landscape. Large, protruding canopies create deep shadows, prevent overheating and eliminate the need for additional shading. The layout of the rooms ensures privacy and protects from the views of neighbors. The floor plan allows for circular movement between rooms and zones, making the house practical and fluid. Indoor and outdoor spaces are connected by wide terraces and large openings to the sea. Curved balconies follow the natural line of the terrain, while the facade, clad in natural materials, acts as a protective layer that blends into the environment. SUSTAINABLE ARCHITECTURE: The project uses natural, local and recycled materials – from regional stone to wood from sustainable sources. Green roofs improve the microclimate, a rainwater collection system and passive solar principles reduce energy consumption, and a swimming pool follows the shape of the house. The building has an A+ energy certificate and has been nominated for several awards for sustainable architecture. It is equipped with state-of-the-art technological solutions to achieve a high level of energy efficiency and environmental sustainability. Advanced measures such as high-quality thermal insulation, heat pumps, solar panels, underfloor heating, an integrated smart home management system and carefully planned greenery that contributes to the natural microclimate have been systematically implemented. All these components combine to create a comfortable, sustainable and technologically advanced living space. PIERRE SMART HOME SYSTEM: A central system that simplifies temperature management, security settings and overall climate control. A modern user interface ensures smooth and efficient operation of all functions within the living space. NOMINATION FOR THE PLAN 2025 AWARD HOUSING / FUTURE: Thanks to its architectural values, harmonious integration into the natural environment and innovative solutions in the field of sustainable construction, the project was selected as one of 12 nominated projects for the Plan 2025 award in the HOUSING / FUTURE category. This prestigious international recognition confirms the significance of the project within the regional architectural scene and highlights it as an example of contemporary Mediterranean housing. ****GENERAL NOTES*** Viewings of this property are arranged in accordance with the Real Estate Brokerage Act. For any inquiries, please contact the agent directly by calling +385 98 215 367 or by sending a message via the listing link. In addition to Croatian, we can communicate in English, German, Russian, or Italian. You can read more about our General Terms and Conditions at: https://www.premium-nekretnine.hr/o-nama/opci-uvjeti-poslovanja-u-prometu-nekretninama
Features
GarageNew constructionSea viewLiftNear public transport
Details
- Type
- Apartment
- Offer
- Sale
- Area
- 126 m²
- Number of Rooms
- 3
- Number of Bathrooms
- 2
- Floor
- 1
- Parking spaces
- 1
- Garages
- 1
- View
- Sea view
- Energy class
- A+
- Reference
- 1304405
- Listed
- 27.6.2026.
Location
Approx. · Volosko
The agency has not published the exact address
The property is in Volosko. The circle marks the area of the settlement, not the exact position.
Contact the agency through the form for the exact address.
Similar properties · Opatija
Show all
Apartment
436.000 €
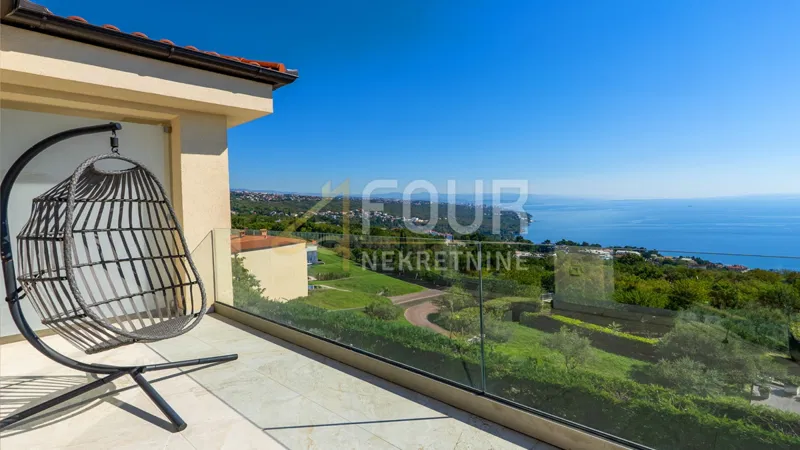 ApartmentNew Construction
395.000 €
ApartmentNew Construction
395.000 €
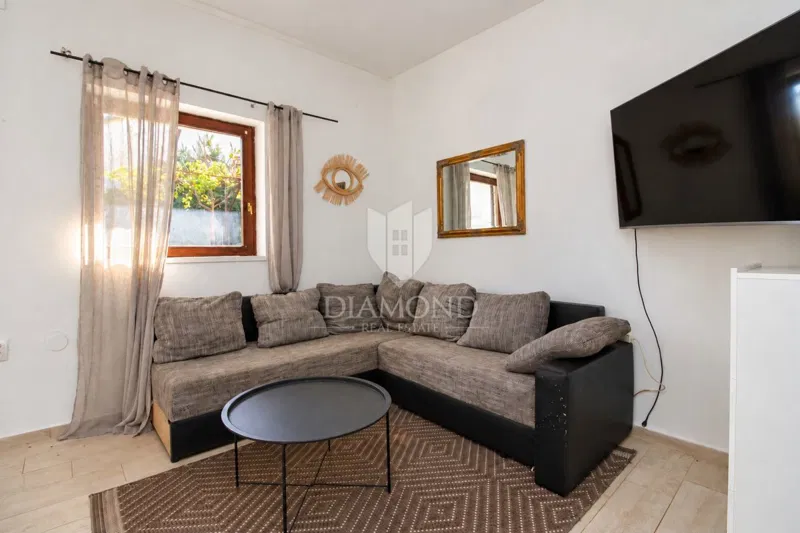 ApartmentSea View
330.000 €
ApartmentSea View
330.000 €
OPATIJA, OPRIĆ - FLOOR WITH TWO APARTMENTS, SWIMMING POOL AND GARDEN
90 m²
5 rooms
Oprič, Opatija, Primorje-Gorski Kotar County
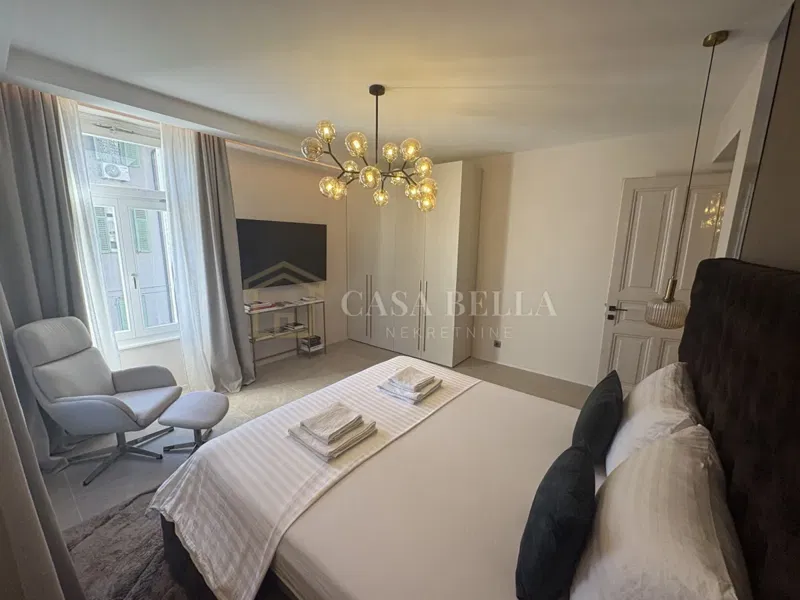 ApartmentSea View
1.300 €
ApartmentSea View
1.300 €
 Apartment
550.000 €
Apartment
550.000 €
OPATIJA – Newly renovated 3-bedroom + living room apartment in a beautiful villa, 350 m from the sea, 153 m²
153 m²
4 rooms
350 m sea
Opatija, Primorje-Gorski Kotar County
 ApartmentNew Construction
Price on request
ApartmentNew Construction
Price on request
Flat Ičići, Opatija - Okolica, 128m2
128 m²
3 rooms
180 m sea
Ičići, Opatija, Primorje-Gorski Kotar County