 Land
95.100 €
Land
95.100 €
VODICE, building plot with project, sea view, 2 residential units, 2 swimming pools
Vodice, Šibenik-Knin County
Approx. · Vodice
Sale
247.000 €
271 €/m²
911 m²Area
2.000 mto the sea
LandType
Description
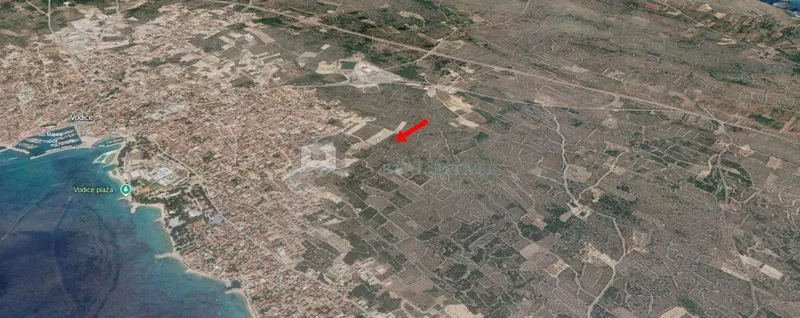
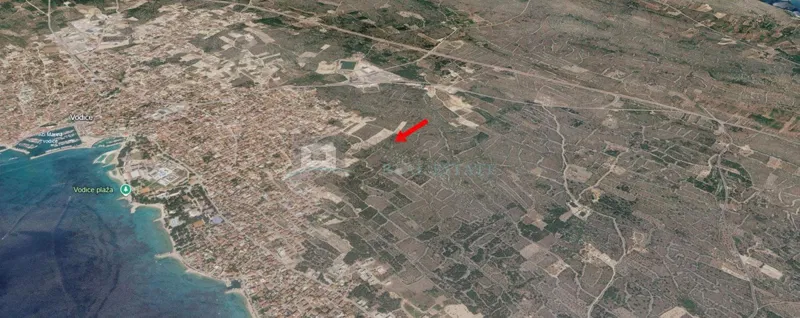
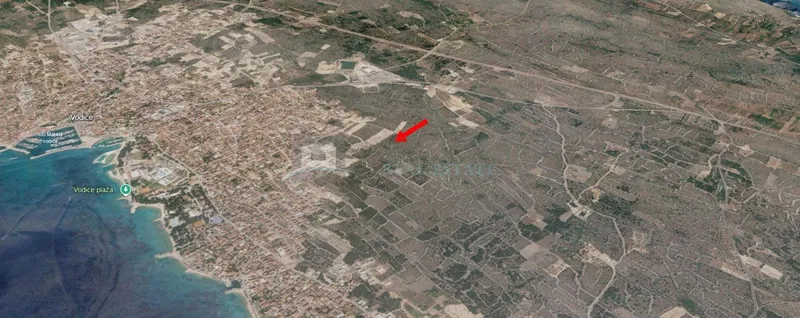
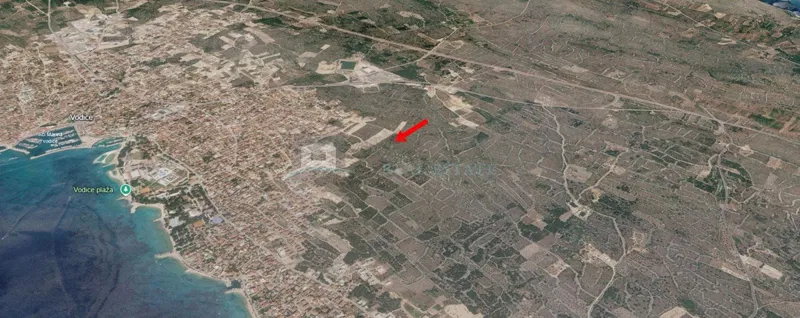
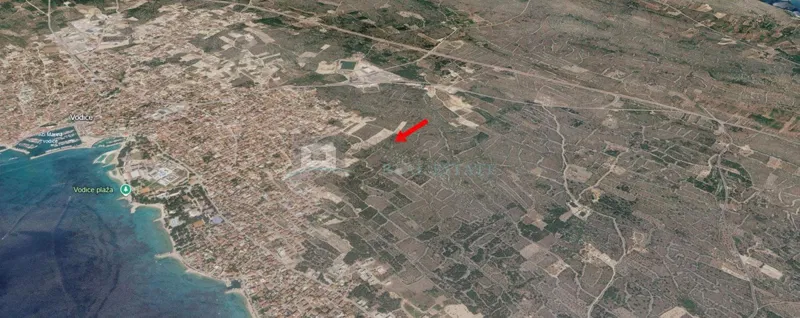
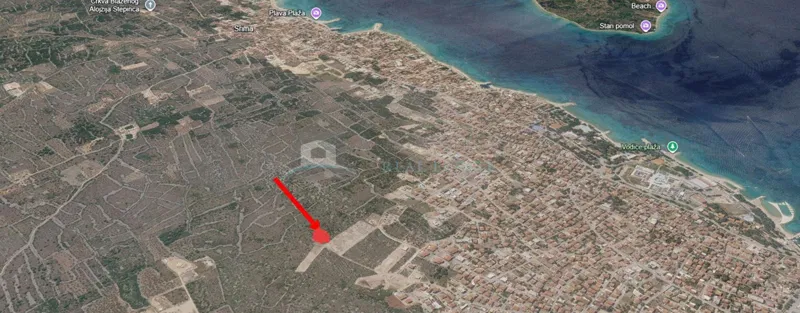
VODICE - For sale building land with a project submitted for obtaining a building permit, area 911 m2, for the construction of a semi-detached house and two swimming pools. The land is located on the edge of the construction zone, and has a beautiful view of the city and the sea. To the city promenade 1700 m, Hangar beach 2000 m. The planned building will be residential, multi-family type construction, with two residential units, two outdoor swimming pools, maximum number of floors: ground floor + two floors (Gr + 2), with separate entrances, total gross construction area of 476.58 m2. Residential unit S1 The entrance to the residential unit S1 is located on the northwest side of the building. Residential unit S1 extends over three floors: ground floor + 1st floor + 2nd floor. The ground floor has a living room with kitchen and dining room, hallway, storage room, toilet and laundry room. Also, on the ground floor there are covered and uncovered terraces. On the 1st floor there are three bedrooms, three bathrooms, a hallway, two dressing rooms and an uncovered terrace. On the 2nd floor there is a bathroom and a summer kitchen with a covered and uncovered terrace. S1 consists of 197.87 m2 of indoor space, 62.40 m2 of covered terraces, 60.79 m2 of open terraces (pool area 27.29 m2), 63.53 m2 of yard, + 2 bedrooms. Residential unit S2 The entrance to the residential unit S2 is located on the southeast side of the building. Residential unit S2 extends over three floors: ground floor + 1st floor + 2nd floor. On the ground floor there is a living room with kitchen and dining room, hallway, storage room, toilet and laundry room. Also, on the ground floor there are covered and uncovered terraces. On the 1st floor there are three bedrooms, three bathrooms, hallway, wardrobe and covered terrace. On the 2nd floor there is a bathroom and a summer kitchen with covered and uncovered terrace. S2 consists of 175.70 m2 of indoor space, 77.60 m2 of covered terraces, 69.35 m2 of open terraces, (pool area 24.55 m2), yard 149.94 m2 + 2PM. Common area 304.48 m2. Price € 247,000 with project submitted for obtaining building permit. For more information, contact us via e-mail or phone.
Features
Building land
Details
- Type
- Land
- Offer
- Sale
- Area
- 911 m²
- Floor
- Ground floor
- Distance to the sea
- 2.000 m
- Distance to centre
- 1.700 m
- Reference
- 1293360
- Listed
- 19.5.2026.
Location
Approx. · Vodice
The agency has not published the exact address
The property is in Vodice. The circle marks the area of the settlement, not the exact position.
Contact the agency through the form for the exact address.