 House
580.000 €
House
580.000 €
House Poreč, 130m2
Tinjan, Istria County
Approx. · Tinjan
Sale
580.000 €
4.462 €/m²
130 m²Area
5Rooms
4Bathrooms
15.000 mto the sea
510 m²Plot
HouseType
Description
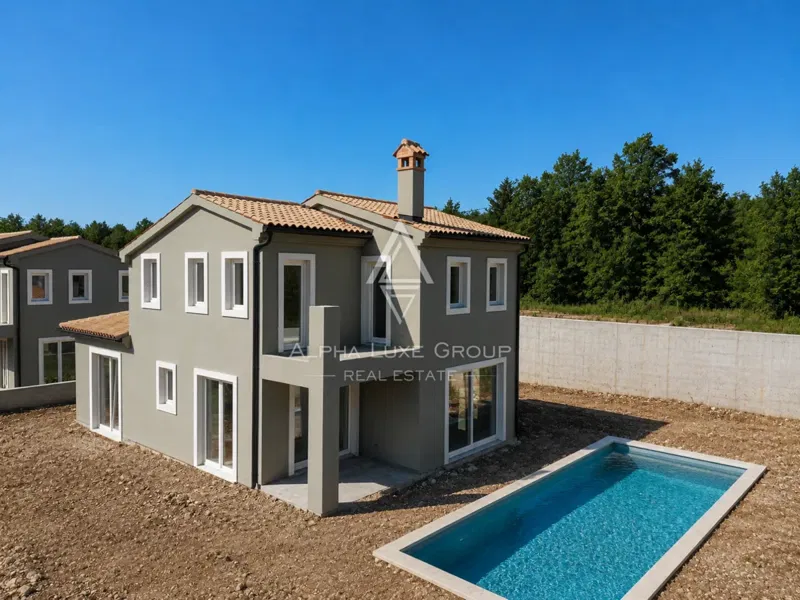
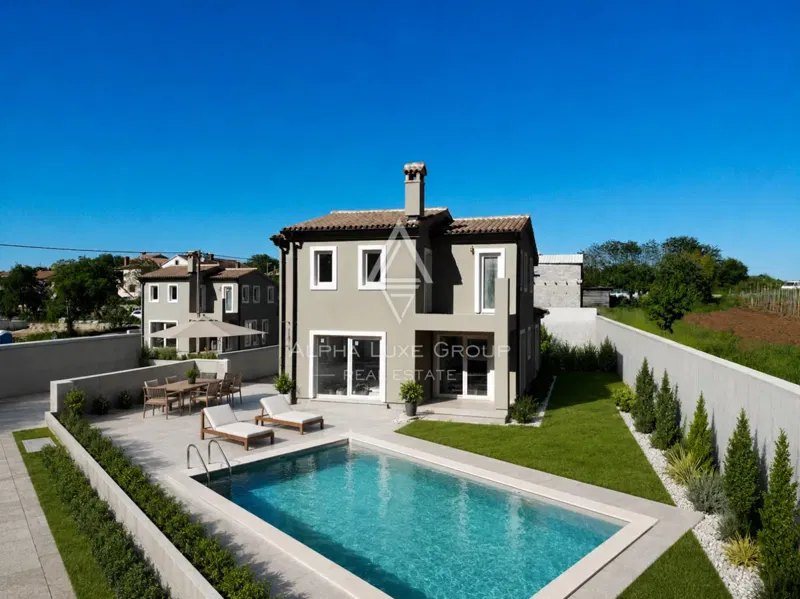
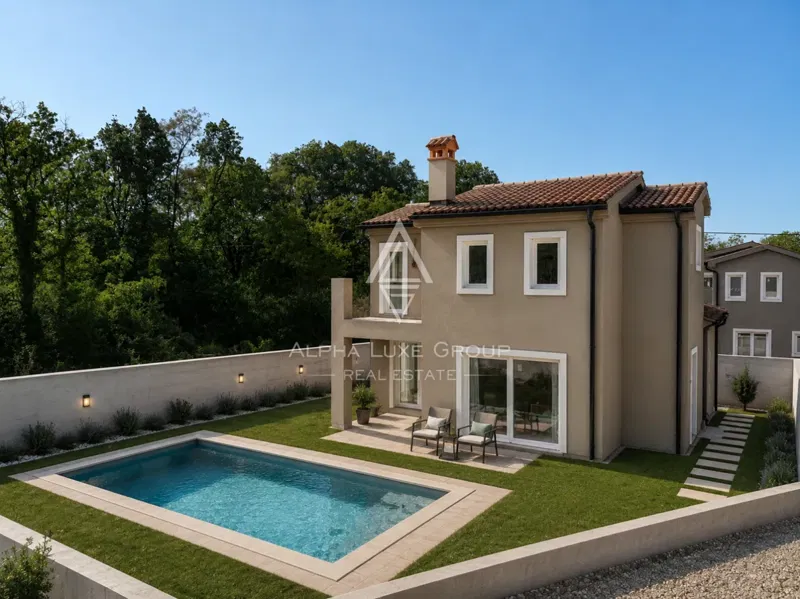
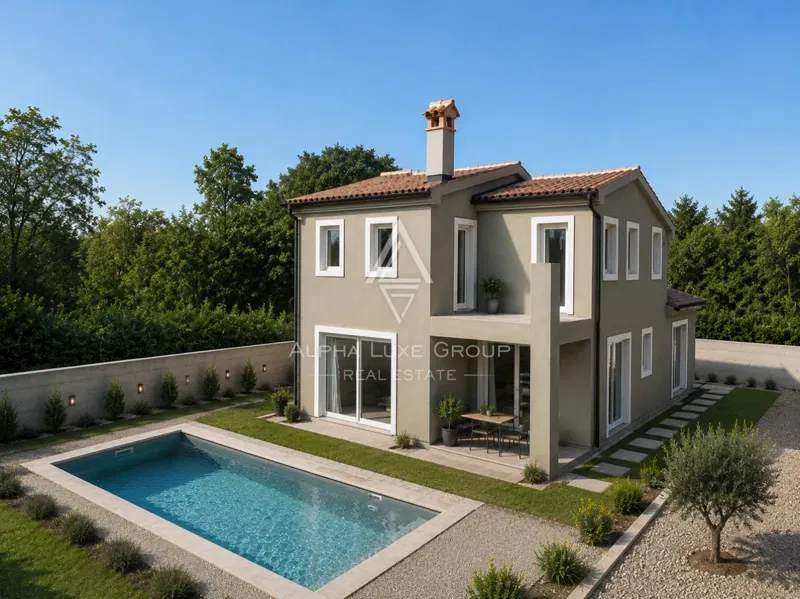
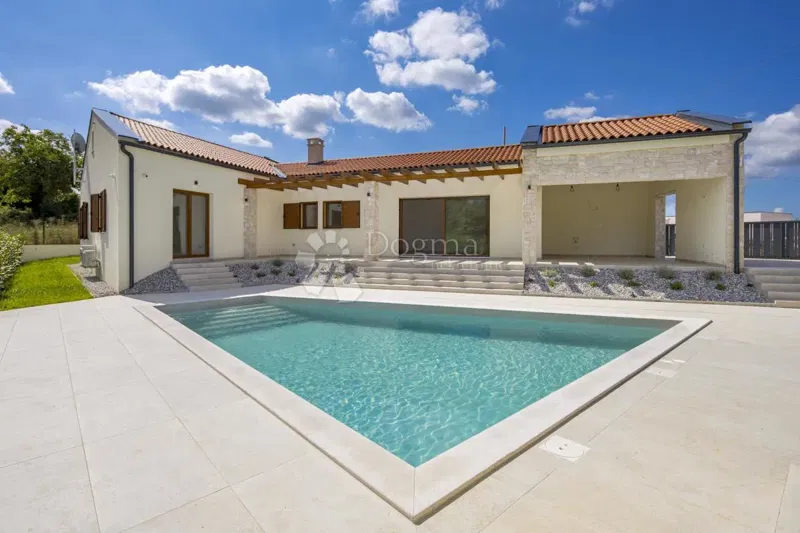
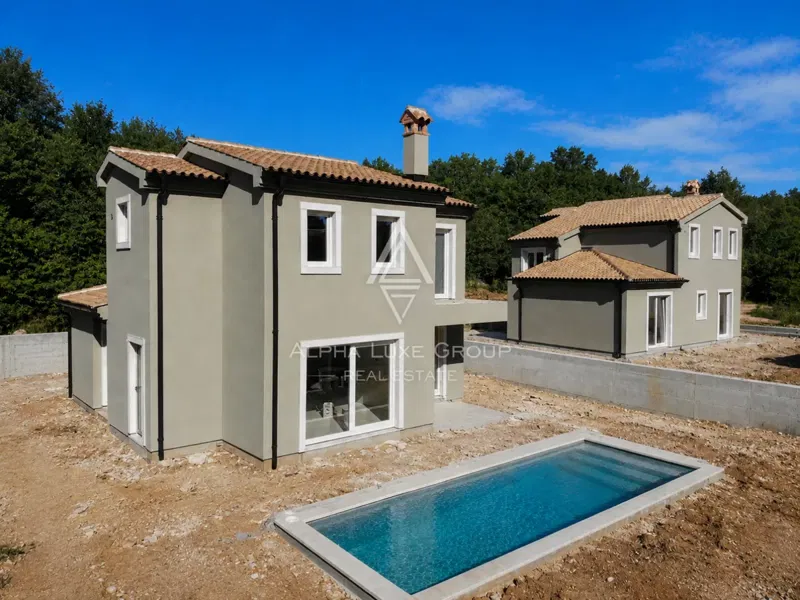
A detached house under construction is for sale in the surroundings of Tinjan, offering 130 m² of living space on a 510 m² plot. The house is designed as a family residence with clearly separated living and sleeping areas, with a focus on functionality and everyday comfort. The layout enables practical use throughout the year while making full use of the outdoor space. Layout The ground floor features a living room with fireplace connected to the dining area and kitchen in an open-space concept. This level also includes one bedroom with a private bathroom, a storage room, a guest toilet with laundry area, and an additional storage space. The upper floor consists of two bedrooms, each with its own bathroom and storage area, providing privacy for family members or guests. Outdoor Area 510 m² garden swimming pool with sunbathing terrace landscaped garden with lawn and trees designated barbecue area two parking spaces The outdoor area is planned as a functional extension of the living space, suitable for relaxation, outdoor living, and daily use. Technical Features underfloor heating air conditioning in all rooms fireplace in the living room possibility for the buyer to participate in final construction decisions and material selection The property is currently under construction, allowing future owners to personalize certain elements according to their preferences. Located in a quiet area near Tinjan, the property combines privacy with proximity to the town and coastline. The house is suitable for permanent residence or occasional use.
Features
GarageNew constructionHouse with poolNear public transport
Details
- Type
- House
- Offer
- Sale
- Area
- 130 m²
- Plot
- 510 m²
- Number of Rooms
- 5
- Number of Bathrooms
- 4
- Floor
- Ground floor
- Parking spaces
- 2
- Garages
- 1
- Distance to the sea
- 15.000 m
- Distance to centre
- 15.000 m
- Reference
- 1291065
- Listed
- 11.5.2026.
Location
Approx. · Tinjan
The agency has not published the exact address
The property is in Tinjan. The circle marks the area of the settlement, not the exact position.
Contact the agency through the form for the exact address.