
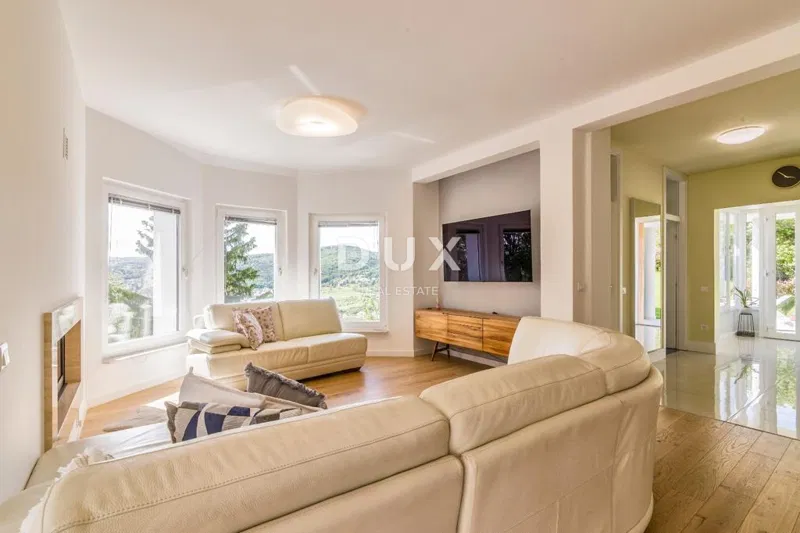
 House
1.950.000 €
House
1.950.000 €
ZAGREB, ŠESTINE - Luxury villa with swimming pool and large plot of land (top location, investment potential)
310 m²
6 rooms
Šestine, Zagreb, City of Zagreb
www.biliskov.com | ID: 15880 Lašćina A beautiful terraced house with a net area of 343 m² and a garden of 270 m². The house was built in 2010. The house does not have an elevator. It consists of a basement, ground floor, first floor, and penthouse. BASEMENT: entrance hall, wardrobe, pantry, gym/bicycle room, boiler room, double garage, and two outdoor parking spaces in front of the garage. GROUND FLOOR: kitchen connected to the dining area, which cascades via a split level into the living room, outdoor terrace, and garden. A guest toilet is also located on this level. FIRST FLOOR: master bedroom with en-suite bathroom and WC, study room, two children’s bedrooms, large children’s bathroom, WC, and laundry room. PENTHOUSE: large open space area, bathroom with WC, two spacious terraces. All installations for a kitchen have been prepared. The entire project (architecture, exterior, interior, and furniture) was designed by a renowned and award-winning architect. Only the highest quality materials were used, and the property is equipped with premium features: Heating/Cooling: Gas central heating with three separate circuits (one per floor) Viessmann condensing boiler with 300 L hot water tank Zehnder radiators Underfloor heating in kitchen, bathrooms, and hallways Toshiba air conditioning (4 indoor units) Caminetti Montegrappa fireplace in the living room Doors, windows & finishes: Schüco aluminum windows and fittings Hörmann garage and entrance doors Interior woodwork: beech; flooring: ash parquet Decorative interior stone Facade: Röfix with 10–20 cm insulation Bathrooms & WC: Geberit concealed cisterns Hansgrohe fittings Villeroy & Boch sanitary ceramics Additional equipment: Central vacuum system (BEAM Premium) Video surveillance and alarm system UTP structured cabling throughout the house Additional features: Designer living room furniture by Le Corbusier Dining table for 14 persons Walk-in wardrobe (8 m of built-in closets) Wine cellar (10 m of shelving) Multi-purpose hobby/art corner The garden is landscaped in a minimalist style, leaving room for further customization. The property is located in one of the most desirable areas of the city, in a quiet one-way street, near Maksimir Park/forest. Close to hospitals, kindergartens, schools, high schools, churches, shops, health centers, public transport, and major roads. Energy certificate: B Price: €1,550,000
The property is in Maksimir. The circle marks the area of the settlement, not the exact position.
Contact the agency through the form for the exact address.
House
1.950.000 €
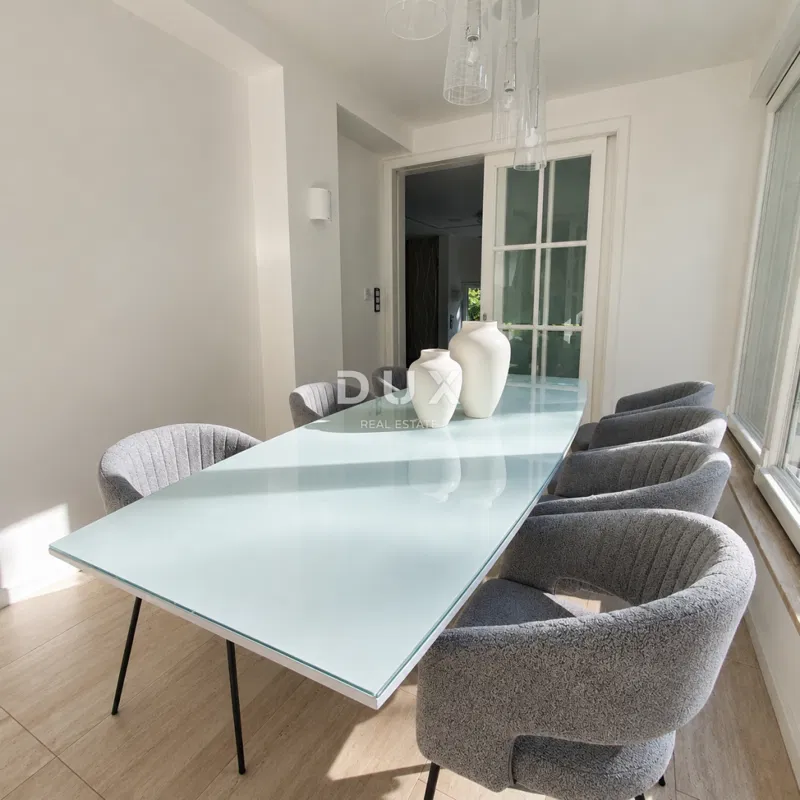 House
1.490.000 €
House
1.490.000 €
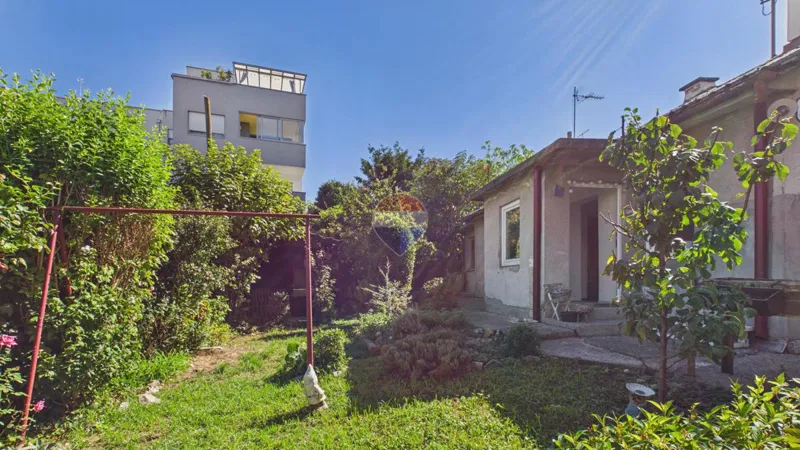 House
147.000 €
House
147.000 €
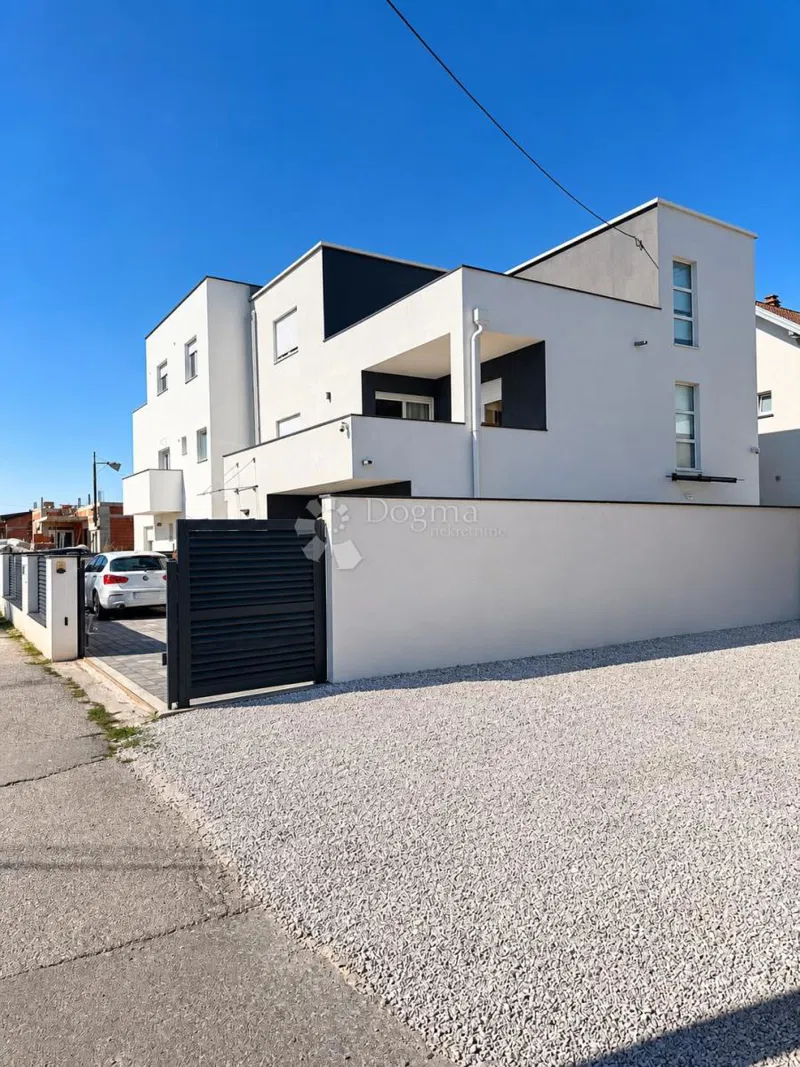 House
690.000 €
House
690.000 €
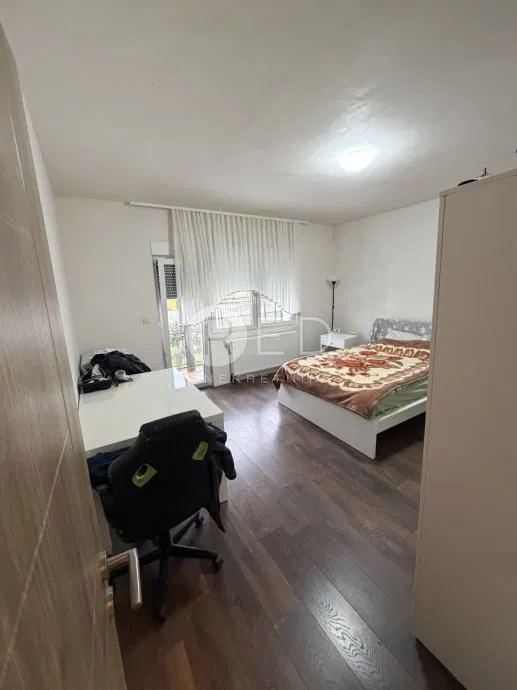 House
389.000 €
House
389.000 €
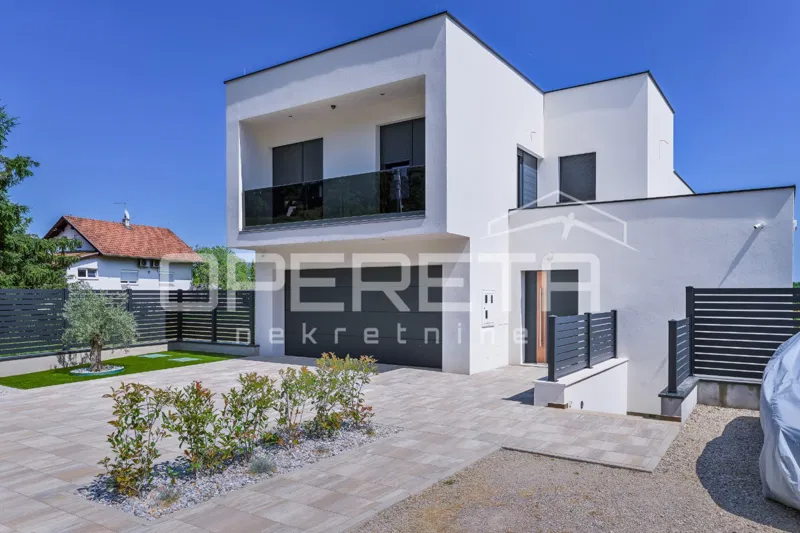 HouseNew Construction
1.180.000 €
HouseNew Construction
1.180.000 €