
 HouseNew Construction
1.900.000 €
HouseNew Construction
1.900.000 €
Marušići, apartment house
Marušići, Omiš, Split-Dalmatia County
Approx. · Marušići
Sale
685.000 €
2.354 €/m²
291 m²Area
7Rooms
6Bathrooms
340 m²Plot
HouseType
Description
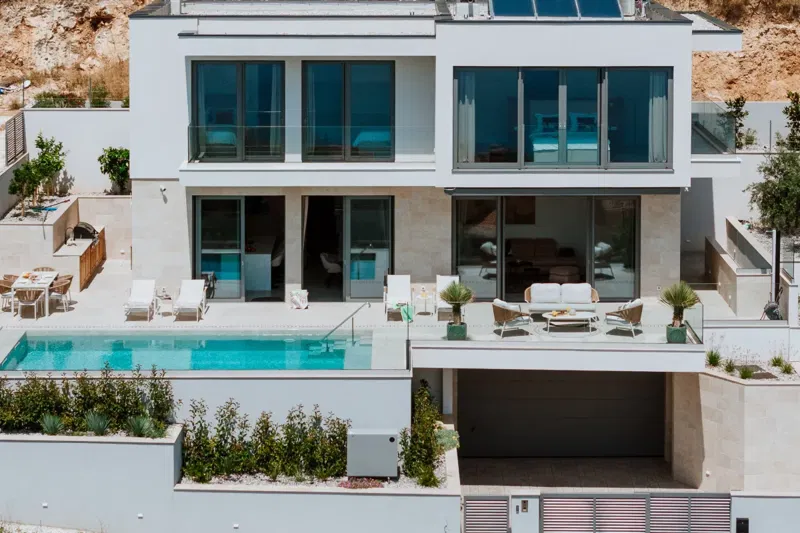
Omiš Riviera, Marušići, apartment building with sea and island views.The duplex house has a usable area of 235 m2 + balconies, loggias, storage rooms, covered terrace and summer kitchen, with an area of 117 m2, which is 291 m2 in total.The house has 3 floors and is located on a plot of 442 m2.On the ground floor there is an apartment of 80 m2 with a living room, kitchen, dining room, 3 bedrooms and 2 bathrooms + storage room of 25 m2.1st floor: apartment A: 43m2 (bedroom, living room, kitchen, bathroom and loggia) + covered terrace 27m2.- apartment B: 37m2 (living room, kitchen, bedroom, balcony and loggia with sea view + summer kitchen 8m2)2nd floor: 2 apartments, each 37 m2, consisting of a bedroom, living room, kitchen, bathroom, balcony and loggia with sea view.Special features: balconies, loggias, storage rooms, covered terrace + summer kitchen - a total of 117 m2.In front of the house there is a plot of 150 m2 which is used as parking for 6 cars.The cultivated vegetable garden has an area of 340 m2.2 barbecues, one on the ground floor, one on the 1st floor.There was a purifier.Suitable for tourism, the owners have been running the business for 20 years. www.biliskov.com ID: 15241-1
Features
Near public transport
Details
- Type
- House
- Offer
- Sale
- Area
- 291 m²
- Plot
- 340 m²
- Number of Rooms
- 7
- Number of Bathrooms
- 6
- Floor
- Ground floor
- Reference
- 1177257
- Listed
- 9.5.2025.
Location
Approx. · Marušići
The agency has not published the exact address
The property is in Marušići. The circle marks the area of the settlement, not the exact position.
Contact the agency through the form for the exact address.
Similar properties · Omiš
Show all
HouseNew Construction
1.900.000 €
 HouseSea View
Price on request
HouseSea View
Price on request
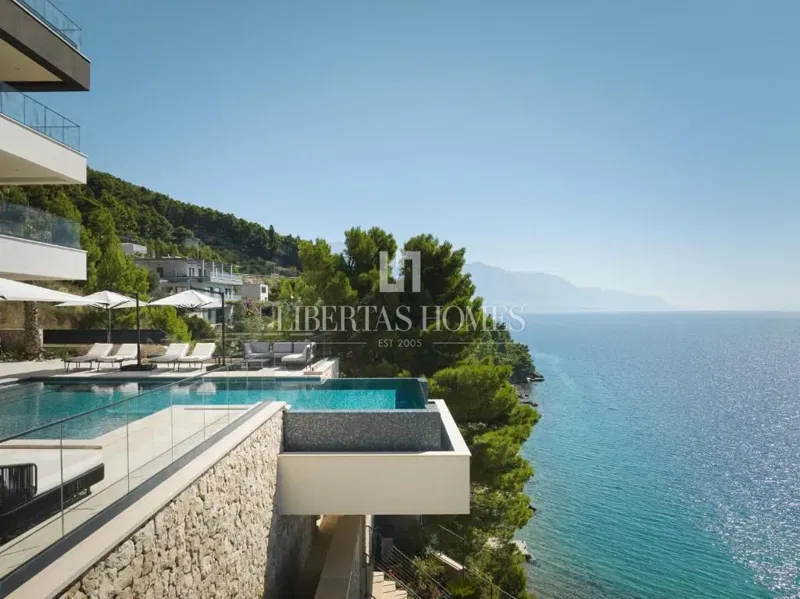
Luxury Villa on the Omiš Riviera – A Blend of Hedonism, Design and Panoramic Sea View
800 m²
9 rooms
Omiš, Split-Dalmatia County
 HouseSea View
Price on request
HouseSea View
Price on request
 HouseSea View
280.000 €
HouseSea View
280.000 €
 House
860.000 €
House
860.000 €
 HouseSea View
315.000 €
HouseSea View
315.000 €
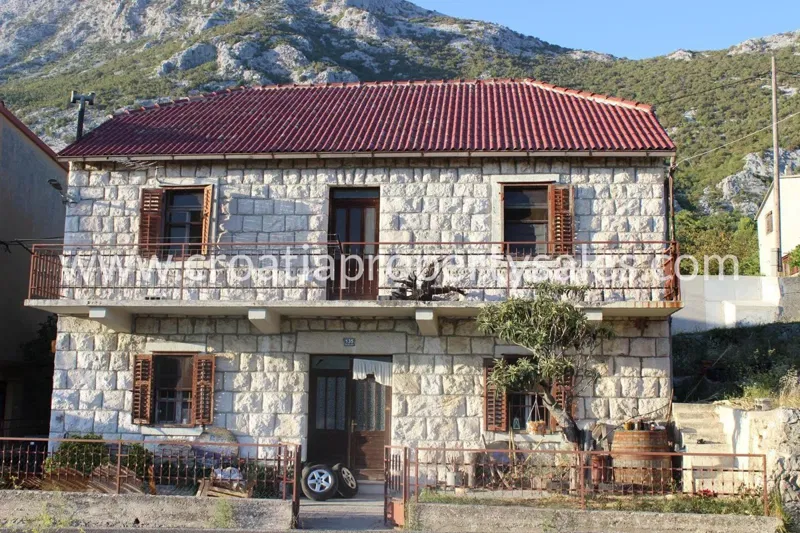
House 108 m² with open sea view, 200 m from the beach - Stanići (Omiška Riviera)
108 m²
3 rooms
200 m sea
Omiš, Split-Dalmatia County