
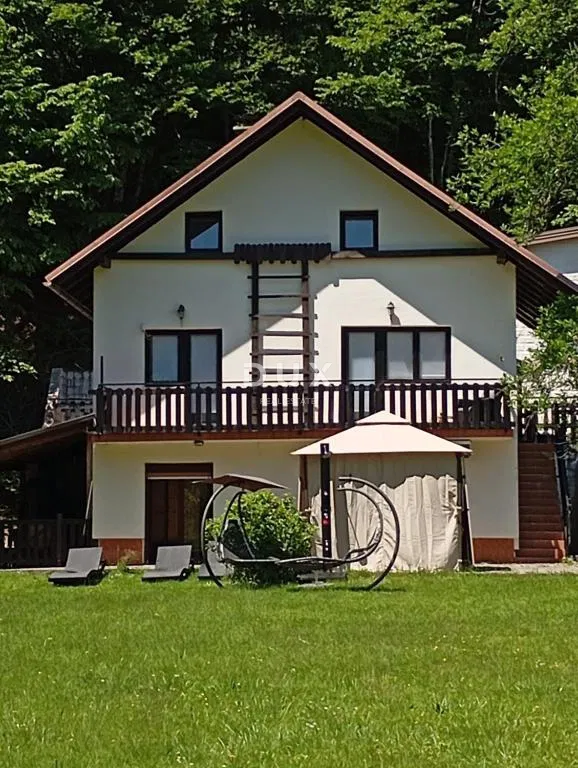
 House
260.000 €
House
260.000 €
House Delnice, 100m2
Delnice, Primorje-Gorski Kotar County
Approx. · Delnice
Sale
165.000 €
1.650 €/m²
100 m²Area
4Rooms
3Bathrooms
320 m²Plot
HouseType
Description
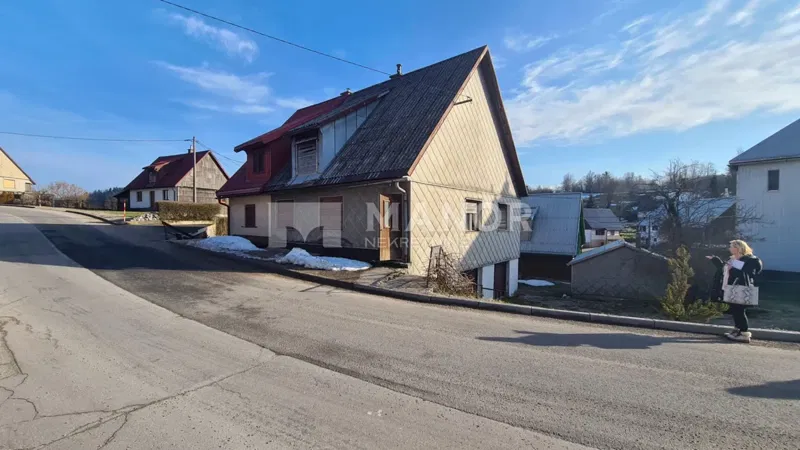
Semi-detached house for sale, Delnice. Floor plan area of 58 m2, living area of approx. 100 m2, ground floor plus first floor and outbuilding on a plot of 378 m2. From the ground floor where there is a kitchen with dining room, living room and bathroom, there is an exit to the yard. Upstairs there are three bedrooms and a toilet. In the attic, attic. The house is completely renovated - concrete slabs, floor insulation, parquet and panel parquet, double walls, thermal plaster on the outer sides, new roof with aluminum covering, new pvc joinery, new electricity, water, drain connected to the city, central heating on wood. The house is habitable and requires the construction of a façade.
Features
Near public transport
Details
- Type
- House
- Offer
- Sale
- Area
- 100 m²
- Plot
- 320 m²
- Number of Rooms
- 4
- Number of Bathrooms
- 3
- Floor
- Ground floor
- Reference
- 1176489
- Listed
- 7.5.2025.
Location
Approx. · Delnice
The agency has not published the exact address
The property is in Delnice. The circle marks the area of the settlement, not the exact position.
Contact the agency through the form for the exact address.
Similar properties · Delnice
Show all
House
260.000 €
 House
85.000 €
House
85.000 €
 House
650.000 €
House
650.000 €
 House
395.000 €
House
395.000 €
Brod Na Kupi - spacious house with a large garden
400 m²
12 rooms
50.000 m sea
Brod na Kupi, Delnice, Primorje-Gorski Kotar County
 House
88.000 €
House
88.000 €
 House
85.000 €
House
85.000 €