
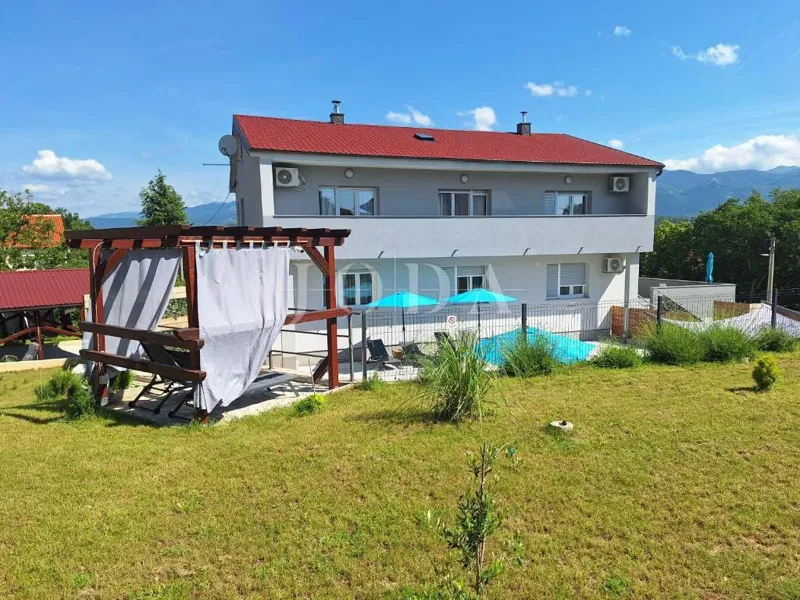
 House
850.000 €
House
850.000 €
House Cernik, Čavle, 196m2
Cernik, Čavle, Primorje-Gorski Kotar County
Approx. · Cernik
Sale
490.000 €
1.531 €/m²
320 m²Area
5Rooms
3.400 m²Plot
HouseType
Description
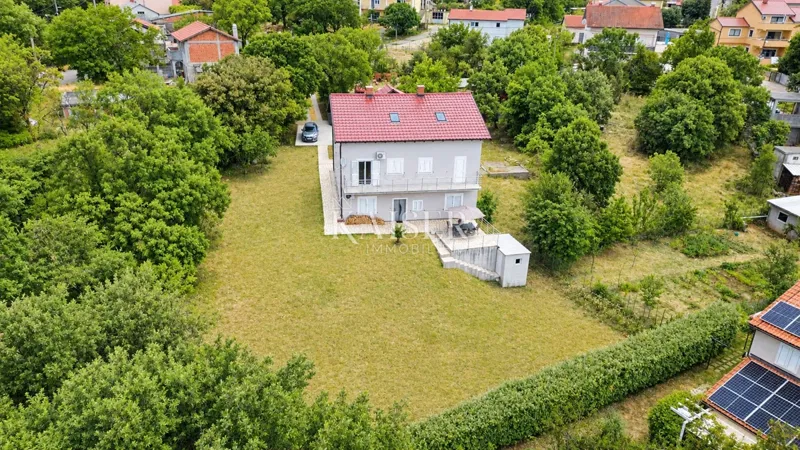
RE/MAX Centar nekretnine offers a house in Cernik, with an area of 320 m2 and a garden of 3400 m2. It consists of two floors, a ground floor and an upper floor where there is a two-story apartment and an auxiliary space - a storage room, a woodshed and a garage. The ground floor of the house has a garage, a storage room, a new boiler room, a living area with a bathroom and an open space kitchen, a dining room and a living room. An internal staircase leads to the first floor of the house where there are four bedrooms and a covered terrace. Possibility of conversion into two residential units. The house has an entrance on the ground floor and the first floor. Central heating on pellets has been installed. New facade. The land behind the house is building land, which gives the possibility of building additional buildings. On the large and well-maintained garden, which is enclosed by a dry stone wall and borders a green belt, there is a covered parking space, a landscaped garden, an orchard, and lots of greenery, which provides a feeling of peace and connection with nature. An ideal property in nature, just a few minutes' drive to all the necessary facilities.
Features
Garage
Details
- Type
- House
- Offer
- Sale
- Area
- 320 m²
- Plot
- 3.400 m²
- Number of Rooms
- 5
- Floor
- Ground floor
- Parking spaces
- 1
- Garages
- 1
- Reference
- 1155590
- Listed
- 5.3.2025.
Location
Approx. · Cernik
The agency has not published the exact address
The property is in Cernik. The circle marks the area of the settlement, not the exact position.
Contact the agency through the form for the exact address.
Similar properties · Čavle
Show all
House
850.000 €
 House
99.000 €
House
99.000 €
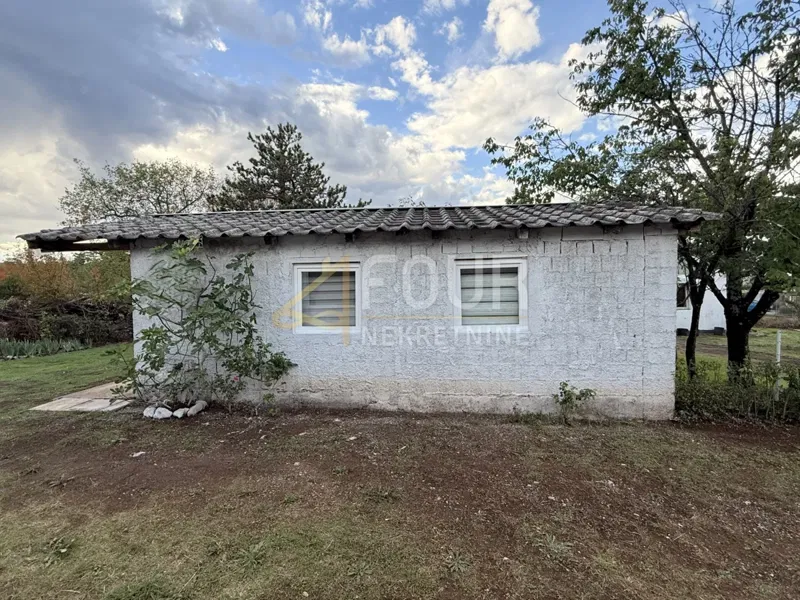
čavel, Mavrinci, auxiliary building 32m2 - ROH BAU
32 m²
1 rooms
Mavrinci, Čavle, Primorje-Gorski Kotar County
 House
199.000 €
House
199.000 €
 HouseSea View
495.000 €
HouseSea View
495.000 €
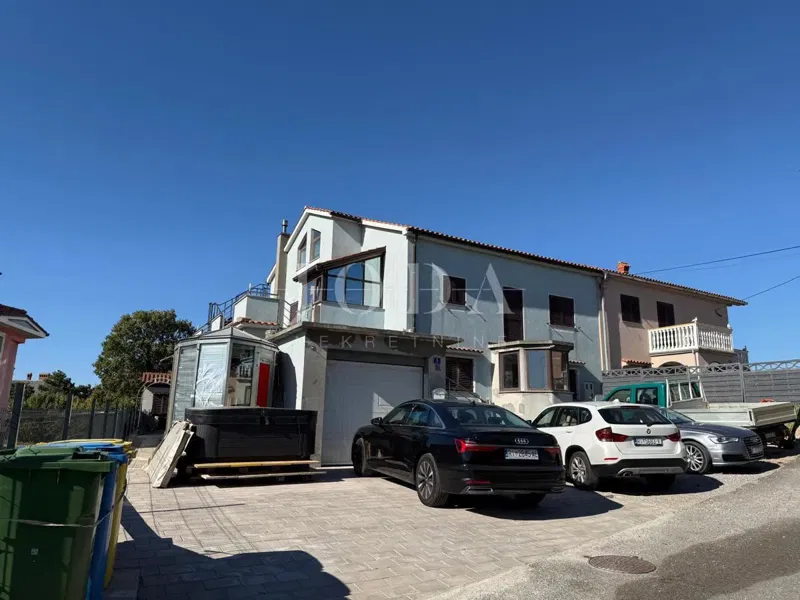
Čavle - semi-detached house with three residential units
507 m²
12 rooms
Čavle, Primorje-Gorski Kotar County
 House
670.000 €
House
670.000 €
Rijeka, Čavle - detached house with three apartments
340 m²
12 rooms
Čavle, Primorje-Gorski Kotar County
 House
360.000 €
House
360.000 €