
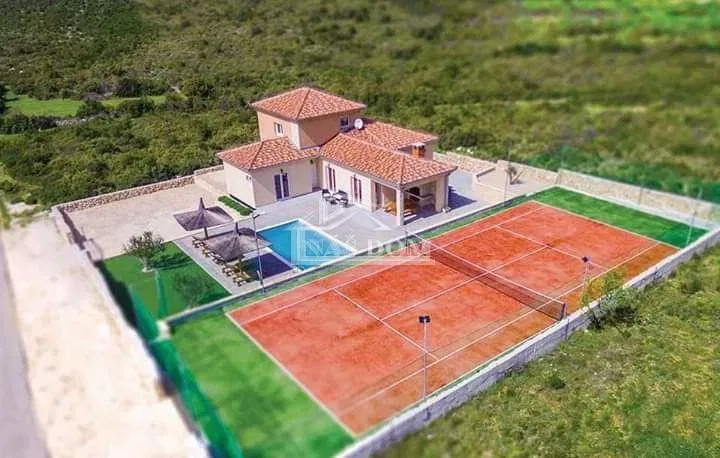
 HouseSea View
750.000 €
HouseSea View
750.000 €
House Sukošan, 276m2
Sukošan, Zadar County
Approx. · Sukošan
Sale
Price on request
276 m²Area
6Rooms
5Bathrooms
10 mto the sea
333 m²Plot
HouseType
Description
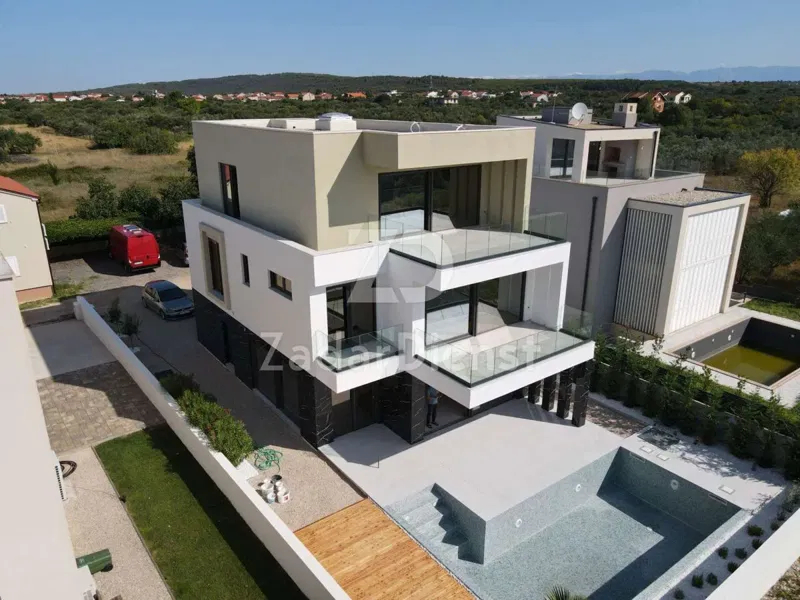
Imagine waking up to the sound of waves and a view of the crystal clear sea, just a few steps from your terrace. This extraordinary villa in Sukošan, located in the first row to the sea, offers incomparable luxury and comfort. Sukošan, known as an oasis of elite tourism, is proud of the largest marina on the Adriatic coast, and its proximity to the airport and top gastronomic offers further highlight it. Enjoy the beauties of the Adriatic, from 5 national parks to an archipelago ideal for yachting, all within reach. This villa with a net usable area of 276 m², located on a plot of 333 m², comprises of three floors: ground floor, 1st and 2nd floor. On these floors, there are four elegant bedrooms with en suite bathrooms and a wonderful view of the sea. For lovers of an active lifestyle, there are also gym and billiard rooms, perfect for relaxation and fun. On the ground floor, the living room, kitchen and dining room with an open floor plan lead to a terrace with a pool (heated and cooled with a heat pump), a jacuzzi and a barbecue, with floors and a pool lined with first-class Italian ceramics in a large format. Quality construction and high design standards guarantee the safety of the investment. The villa is being built with the attention of renowned contractors, and the team includes a top planner and interior designer. Investing in qualities such as a thermal facade, underfloor heating in the bathrooms, kitchen, dining room and living room, as well as top-quality Mitsubishi air conditioners ensures your comfort throughout the year. In addition to its aesthetic appeal, the villa is also equipped with modern technologies such as video surveillance. All rooms are partly custom-made, and every detail is carefully designed to create a pleasant atmosphere. The furniture includes a kitchen, fitted wardrobes in the hallway, as well as in the bathrooms and bedrooms. The internal staircases have safety glass railings, as do the external railings. The exterior joinery is ALU with three-layer glass. The building's thermal facade will be 8-15 cm, part of the facade covered with wood paneling - composite wood of the new generation. Mosquito nets on all windows, all sliding doors, electrolysis pool (without chlorine), smart home with complete wi-fi control. This villa offers everything and more than what you could wish for. Commission: 3% +VAT Contact: Ivana Zanjko Mađarić +385911788818 email: nekretnine@a2z.hr https://nekretnine.a2z.hr/
Features
BeachfrontNew constructionSea view
Details
- Type
- House
- Offer
- Sale
- Area
- 276 m²
- Plot
- 333 m²
- Number of Rooms
- 6
- Number of Bathrooms
- 5
- Floor
- Ground floor
- Parking spaces
- 2
- Distance to the sea
- 10 m
- View
- Sea view
- Reference
- 1153914
- Listed
- 27.2.2025.
Location
Approx. · Sukošan
The agency has not published the exact address
The property is in Sukošan. The circle marks the area of the settlement, not the exact position.
Contact the agency through the form for the exact address.
Similar properties · Sukošan
Show all
HouseSea View
750.000 €
 House
4.250.000 €
House
4.250.000 €
 HouseBeachfront
520.000 €
HouseBeachfront
520.000 €
 HouseSea View
680.000 €
HouseSea View
680.000 €
Sukošan, near the sea with two apartments and a garage on a 745 m² property
381 m²
7 rooms
95 m sea
Sukošan, Zadar County
 House
500 €
House
500 €
 HouseNew Construction
1.850.000 €
HouseNew Construction
1.850.000 €
Villa with a pool and wellness - top location by the sea
310 m²
5 rooms
80 m sea
Sukošan, Zadar County