
 House
290.000 €
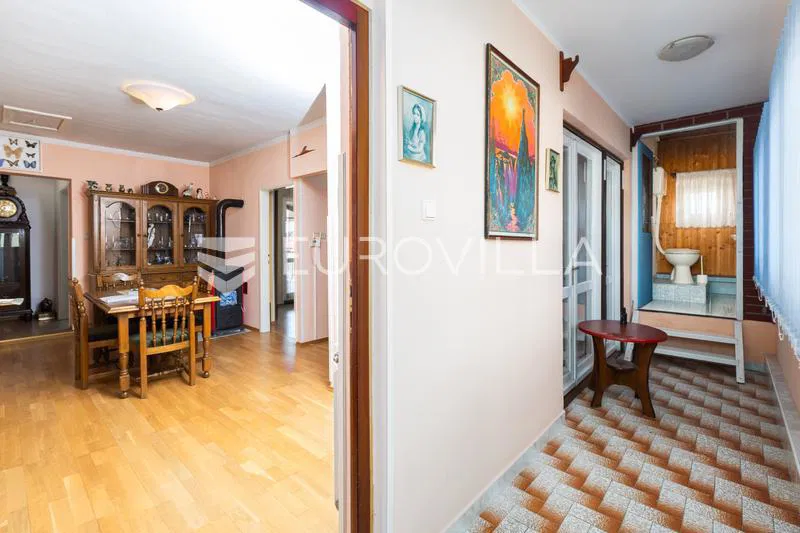
Istria, Labin, family house 240 m² within walking distance to the city center
147 m²
5 rooms
Vinež, Labin, Istria County
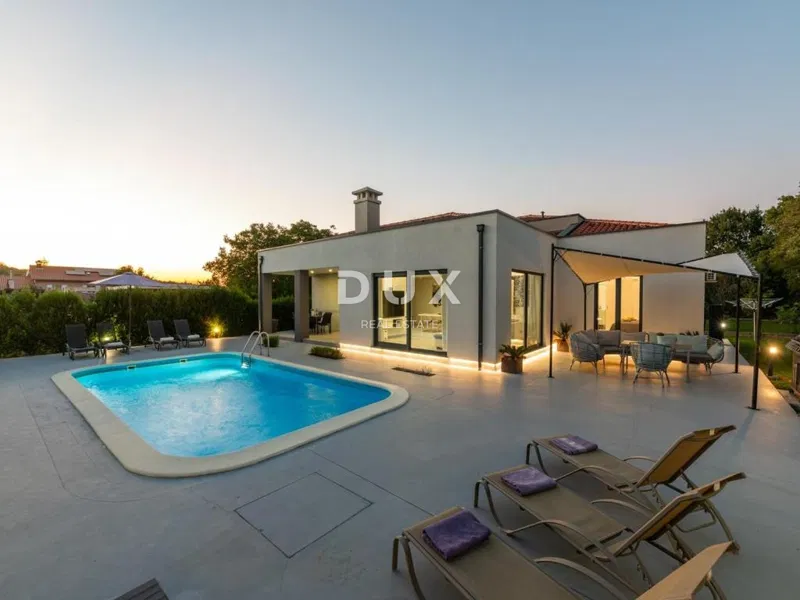
For sale are 5 luxurious family houses with a swimming pool and a spacious garden for various recreational activities. They are sold individually and unfurnished. This beautiful complex offers a shared driveway and pedestrian access from the main road to the internal road. Each house has at least two designated parking spaces, and all houses are separated by a green belt to ensure privacy. The driveways and parking areas are located above the ground floor level of the houses and are accessed via a few steps, making the houses hidden from the main road. Each house owner also owns 20% of the access road. Garden The house plots range from 896 to 1.270 m². Each house on the north side has an additional area of 24.7 m wide and about 60 m long, perfect for arranging sports fields, playgrounds, or gardens according to the owner's wishes. The houses are marked as A, B, C, D, and E, with the difference that in houses D and E one room has access to a 17 m² roof terrace. Description of the houses Each house consists of a ground floor and a first floor: On the ground floor, there is a spacious open-plan living room with a kitchen and dining area, which open onto two covered outdoor terraces. Next to the kitchen is a storage room in a separate area. On the first floor, there are four spacious bedrooms with attached bathrooms, oriented to the northwest. Additionally, the ground floor has a toilet, a room for a sauna or fitness with access to the outdoor terrace, and storage room next to the main entrance. Outdoor space Besides the covered terraces and storage rooms, each house has a swimming pool with a total water area of 48 m², divided into a shallow children's area and a deeper part. The outdoor terrace includes a covered outdoor kitchen, paved with prefabricated concrete slabs and an outdoor shower. Additional features Swimming pool has dimensions: 9 x 5.3 m Auxiliary building with 12 m² serves as an outdoor storage Photovoltaic modules on the roof with a total power of 5.46 kWp Inverter air conditioning system and underfloor heating with a fan coil system for added comfort The distance from the city of Labin is 4 km, and the distance to the tourist resort of Rabac, which boasts beautiful pebble beaches and crystal-clear sea, is 9 km. GROUND FLOOR kitchen/dining/living room - 65 m2 sauna/fitness - 9 m2 entrance - 5 m2 storage room - 4 m2 toilet - 2 m2 hallway - 2 m2 TOTAL 88 m2 FIRST FLOOR bedroom - 17 m2 bedroom - 15 m2 bedroom - 14 m2 bedroom - 14 m2 hallway - 13 m2 bathroom - 4 m2 bathroom - 4 m2 bathroom - 3 m2 bathroom - 3 m2 TOTAL 88 m2 Total GROUND FLOOR + FIRST FLOOR = 176 m2
The agency published the exact location.
House
290.000 €
 House
350.000 €
 House
170.000 €
 House
395.000 €
 House
530.000 €
 HouseSea View
490.000 €