
 House
1.600.000 €
House
1.600.000 €
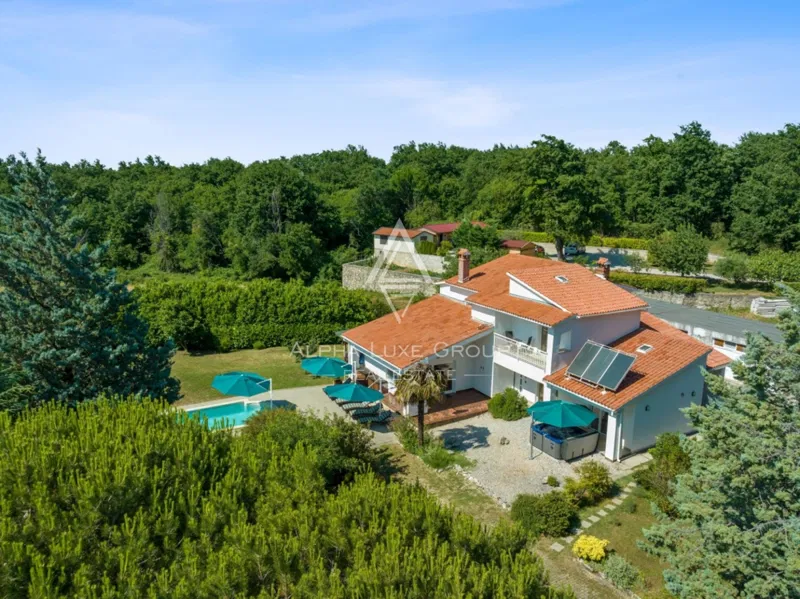
Renovated villa in southern French style on the coast of eastern Istria!
230 m²
7 rooms
5.000 m sea
Labin, Istria County
Luxury villa with a living area of 176 m2 on a spacious garden of 2,365 m2. The villa consists of a ground floor and an upper floor, with a swimming pool in a beautiful and quiet location in Istria. The ground floor is modernly decorated with an open space concept of the kitchen, dining room and living room, making the space functional and airy. This floor also has a storage room (indoor and outdoor), a sauna/fitness room, and access to a covered terrace with a summer kitchen and a heated swimming pool with a massage area (area 48 m2). Upstairs there are 4 bedrooms with en-suite bathrooms and access to the terrace. In addition to the outdoor pool, the beautifully landscaped garden also includes an auxiliary building serving as an outdoor storage area of 12 m2 and parking for 2 parking spaces. Construction completion date: June 2025. The brokerage fee is calculated in accordance with the General Terms and Conditions.
The property is in Labin. The circle marks the area of the settlement, not the exact position.
Contact the agency through the form for the exact address.
House
1.600.000 €
 HouseNew Construction
590.000 €
HouseNew Construction
590.000 €
 House
450.000 €
House
450.000 €
 House
1.050.000 €
House
1.050.000 €
 House
165.000 €
House
165.000 €
 HouseSea View
850.000 €
HouseSea View
850.000 €