
 HouseNew Construction
1.950.000 €
HouseNew Construction
1.950.000 €
Wonderful new villa with a superb view, Rogoznica
Rogoznica, Šibenik-Knin County
Exact location
Sale
1.400.000 €
5.691 €/m²
246 m²Area
3Bathrooms
685 m²Plot
HouseType
Description
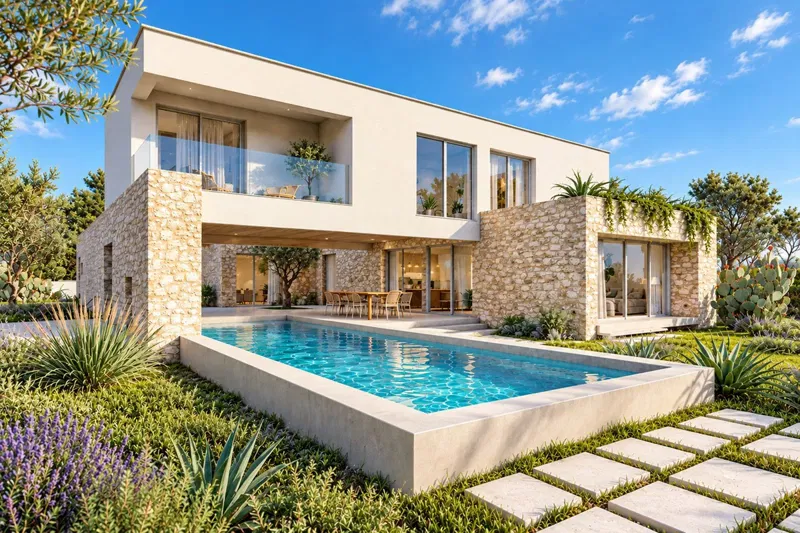
We are mediating the sale of a modern villa near Rogoznica in a top location with a stunning view of the sea and the surrounding area. The villa is located only 200m from the beach in a quiet location, yet close to all facilities. The villa is in the process of construction, and the complete completion of the works (as well as the usage permit) is expected in July 2025. The villa is being sold as a finished product, superbly equipped with all technical equipment and furniture; in case of purchase during the construction process, there is the possibility for the buyer to choose the final equipment, furniture, etc.. The villa will be an ideal combination of modern design and traditional stone. It will be built as one residential unit on three floors – basement, ground floor and the first floor, with a total internal area of 210m2 plus another 116m2 of total floor area of all terraces, that is, with the calculated coefficients, total net area of the ground floor and first floor is 246.08 m2. The basement floor contains technical rooms for the swimming pool and storage space. The ground floor contains a garage connected by an internal corridor to the rest of the ground floor (23.60 m2), an entrance area, a toilet, a utility room, a living room with a gas fireplace, a dining room and a kitchen (63 m2) that leads to a covered terrace with an outdoor shower and a lounge area; there is also an additional terrace with a summer kitchen and a gazebo, and a sunbathing area with a wonderful overflow pool of 27m2 with the possibility of heating and cooling. The first floor consists of a staircase, a hallway, three bedrooms with their own bathrooms, and two rooms have their own terraces. In all rooms except the garage, an air conditioning system with ceiling and wall indoor air conditioning units is provided. Underfloor heating with electric network is provided for all bathrooms, as well as for the living area (kitchen, dining room and living room). Next to the pool, the floor infrastructure for the connection of the jacuzzi tub will be constructed. The flat roof of the villa, with a net usable area of 86.95 m2, will have photovoltaic cells for the solar power plant, solar collectors for the production of sanitary hot water, external units for the air conditioning system, and ventilation outlets for the sanitary facilities and kitchen. The green areas, decorated with Mediterranean plants, will be irrigated by an automatic system. Inside the garden there will be three outdoor parking spaces and one garage. This exceptional property is ideal for your own property in a peaceful setting close to the beach.
Details
- Type
- House
- Offer
- Sale
- Area
- 246 m²
- Plot
- 685 m²
- Number of Bathrooms
- 3
- Floor
- Ground floor
- Reference
- 1090414
- Listed
- 12.8.2024.
Location
Exact location
Rogoznica, Šibenik-Knin County
The agency published the exact location.
Similar properties · Rogoznica
Show all
HouseNew Construction
1.950.000 €
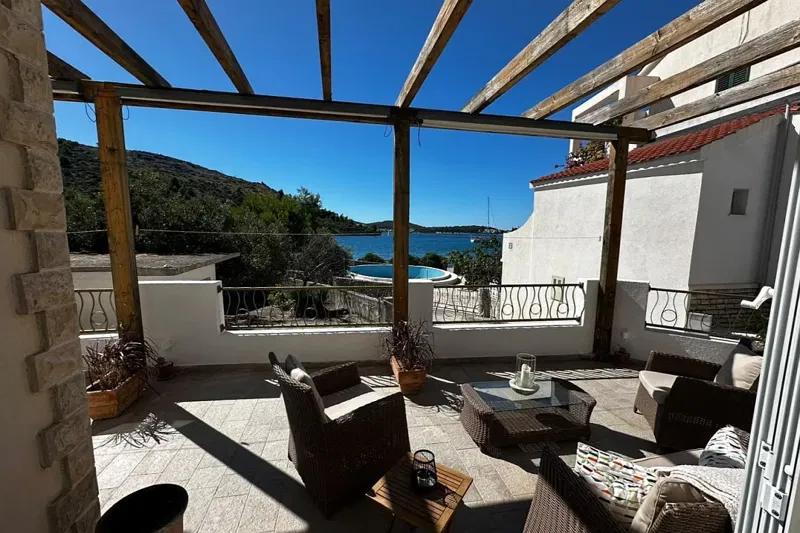 HouseSea View
1.085.000 €
HouseSea View
1.085.000 €
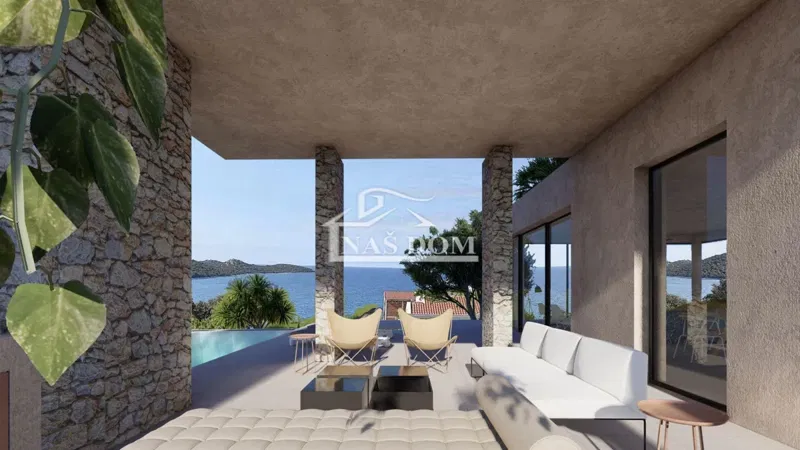 HouseSea View
1.400.000 €
HouseSea View
1.400.000 €
For Sale, House, Detached, Šibensko-kninska županija, Rogoznica, Ražanj
247 m²
3 rooms
Ražanj, Rogoznica, Šibenik-Knin County
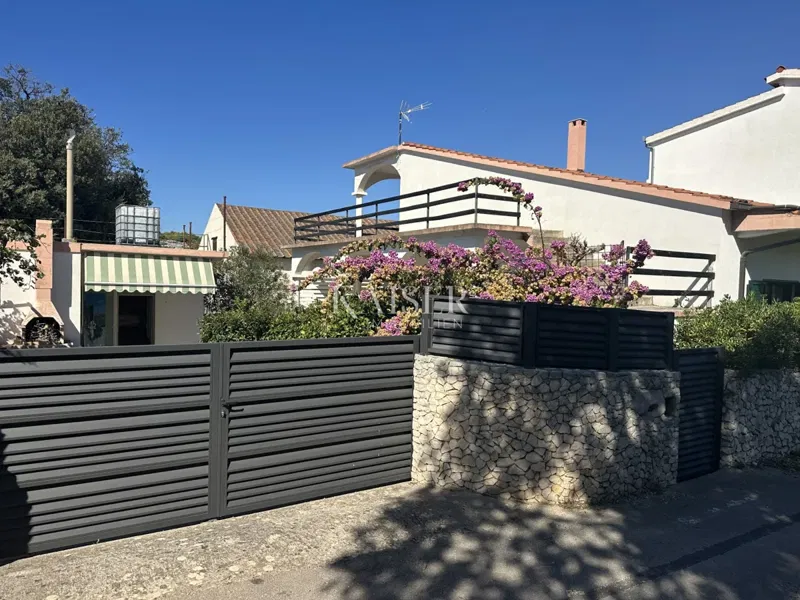 HouseSea View
395.000 €
HouseSea View
395.000 €
Rogoznica, Ražanj - House with sea view, large cellar, garage and exceptional potential
200 m²
5 rooms
250 m sea
Ražanj, Rogoznica, Šibenik-Knin County
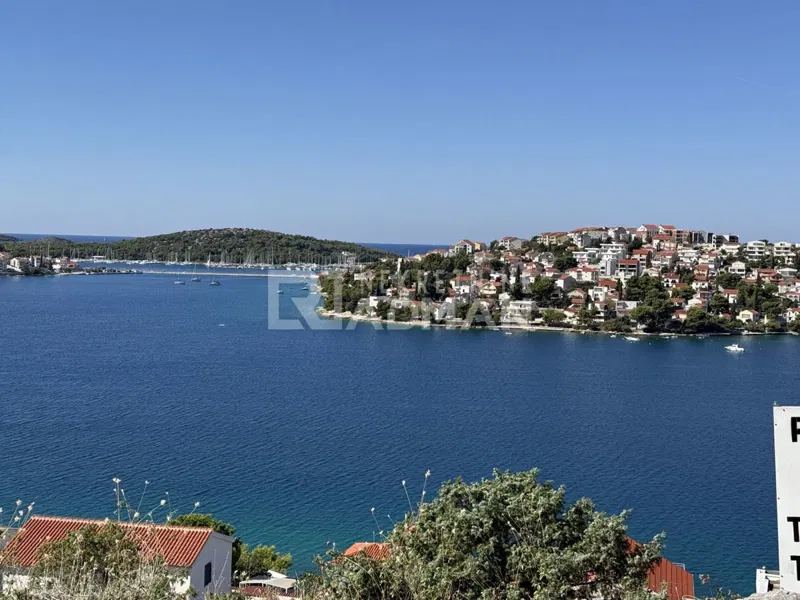 HouseSea View
780.000 €
HouseSea View
780.000 €
 HouseNew Construction
1.300.000 €
HouseNew Construction
1.300.000 €