
 House
1.600.000 €
House
1.600.000 €
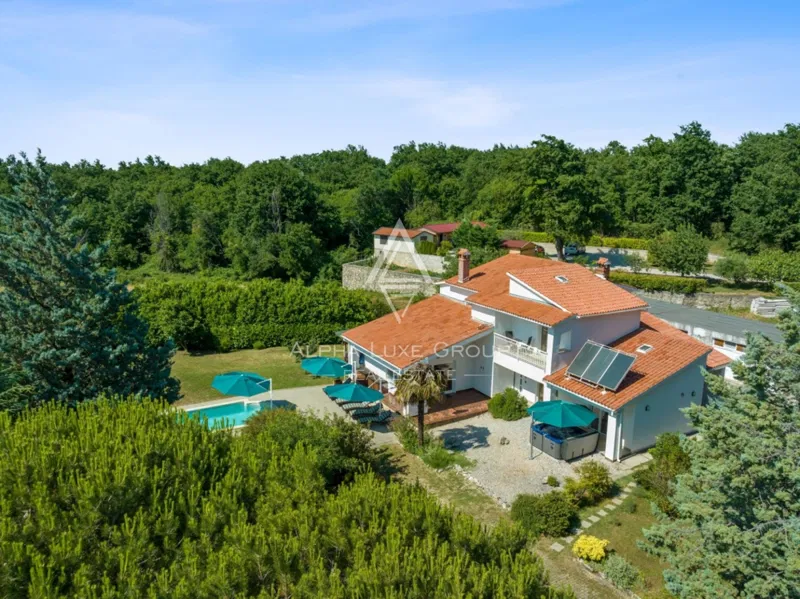
Renovated villa in southern French style on the coast of eastern Istria!
230 m²
7 rooms
5.000 m sea
Labin, Istria County
New building for sale near Labin, located on a plot of 600m2 The subject building consists of two floors - ground floor and first floor. On the ground floor there is an entrance area, toilet, storage room, staircase, bathroom and room as well as kitchen, dining room and living room. A single-flight staircase from the ground floor leads to the hallway on the first floor which leads to three bedrooms, each with its own bathroom. At the end of the hallway there is a wardrobe. From the ground floor we access the covered terrace which leads to the sunbathing area and outdoor pool. The outdoor pool is 37.50 m2, and next to the pool there is an outdoor summer kitchen. It has underfloor electric heating, as well as 5 air conditioners. The pool beach is covered with decking. The house is new, with modern furniture and fully finished. Energy class A proves the quality construction where energy efficiency was taken into account. It is suitable for family life or for tourist rental. ERNA RADIĆANIN Voditelj ureda Mob: +385 91 2865 688 Tel: +385 52 496 062 E-mail: e.radicanin@remax.hr www.remax-istra.com
The property is in Labin. The circle marks the area of the settlement, not the exact position.
Contact the agency through the form for the exact address.
House
1.600.000 €
 HouseNew Construction
590.000 €
HouseNew Construction
590.000 €
 House
450.000 €
House
450.000 €
 House
1.050.000 €
House
1.050.000 €
 House
165.000 €
House
165.000 €
 HouseSea View
850.000 €
HouseSea View
850.000 €